
Save
Ask
Tour
Hide
$274,527
New Listing
122 Legend DriveMeridianville, AL 35759
For Sale|Single Family Residence|Active
3
Beds
2
Total Baths
2
Full Baths
1,420
SqFt
$193
/SqFt
Subdivision:
Briercreek
County:
MADISON
Listing courtesy of Stanford Stephens of Lennar Homes Coastal Realty
Due to the health concerns created by Coronavirus we are offering personal 1-1 online video walkthough tours where possible.
Call Now: (706) 232-1112
Is this the listing for you? We can help make it yours.
(706) 232-1112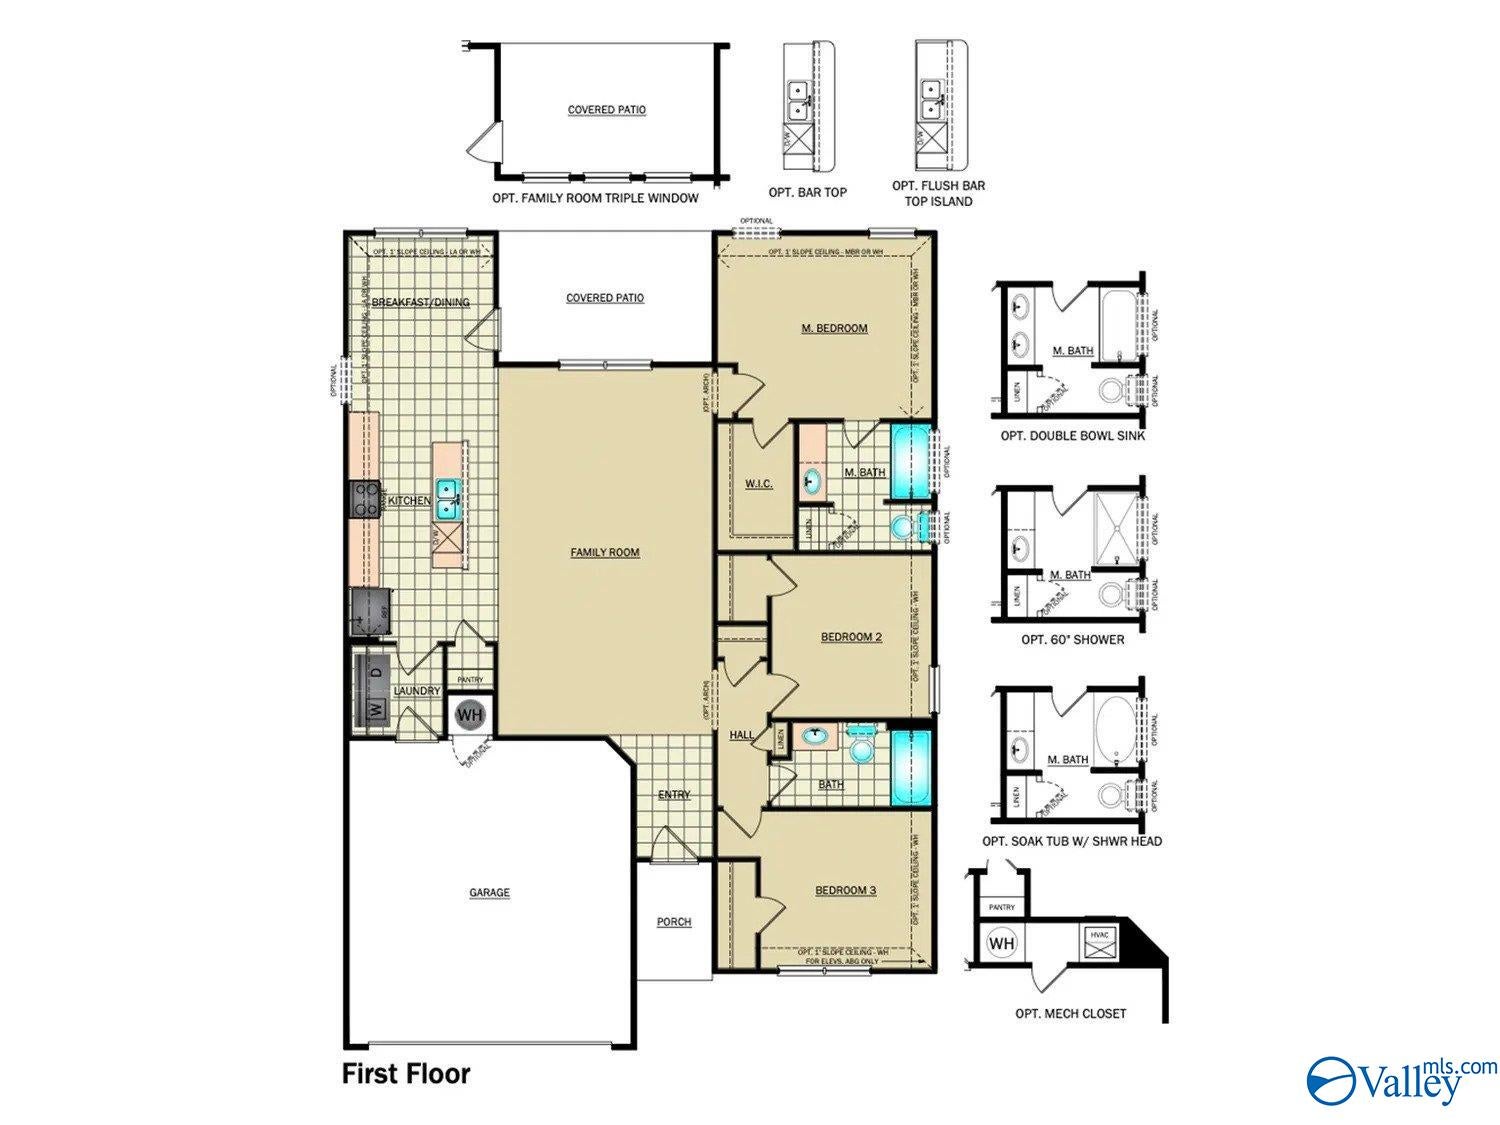
Save
Ask
Tour
Hide
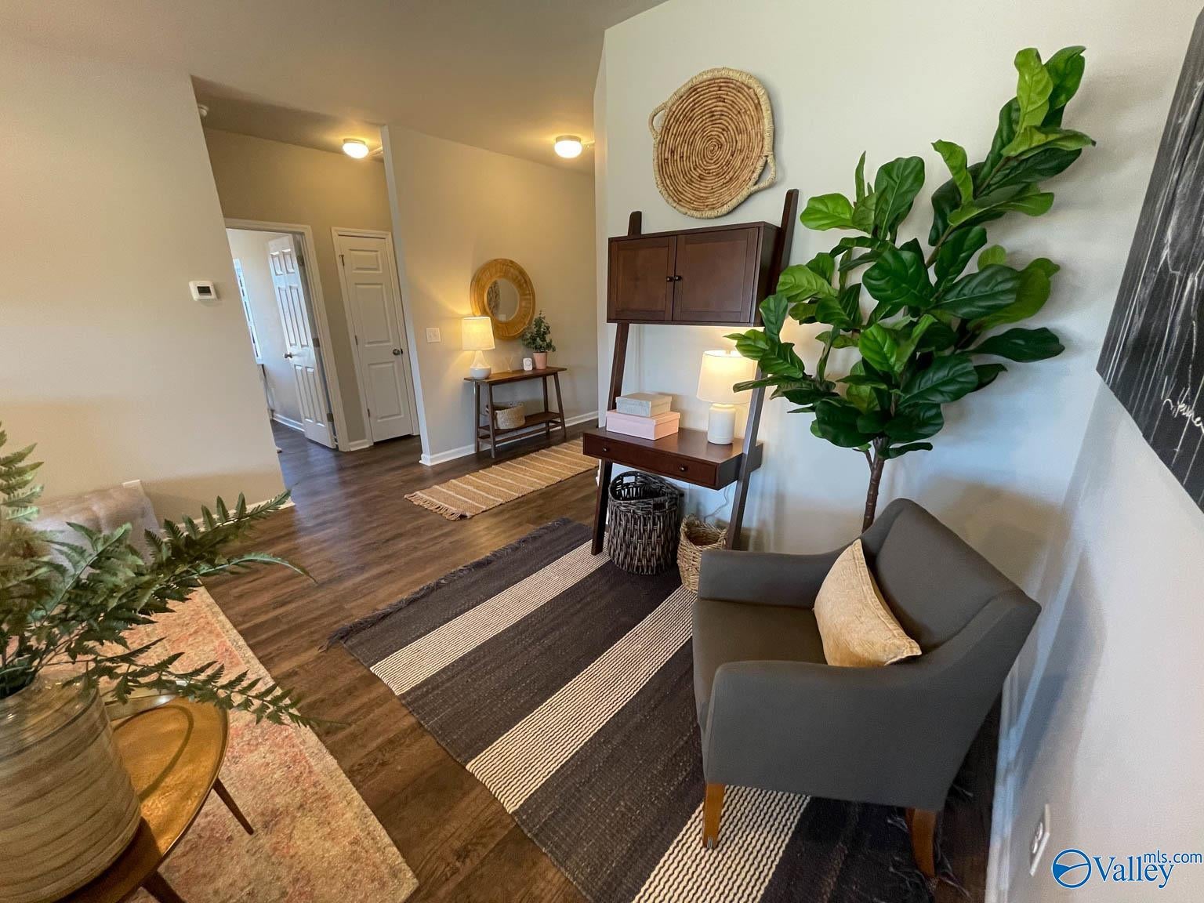
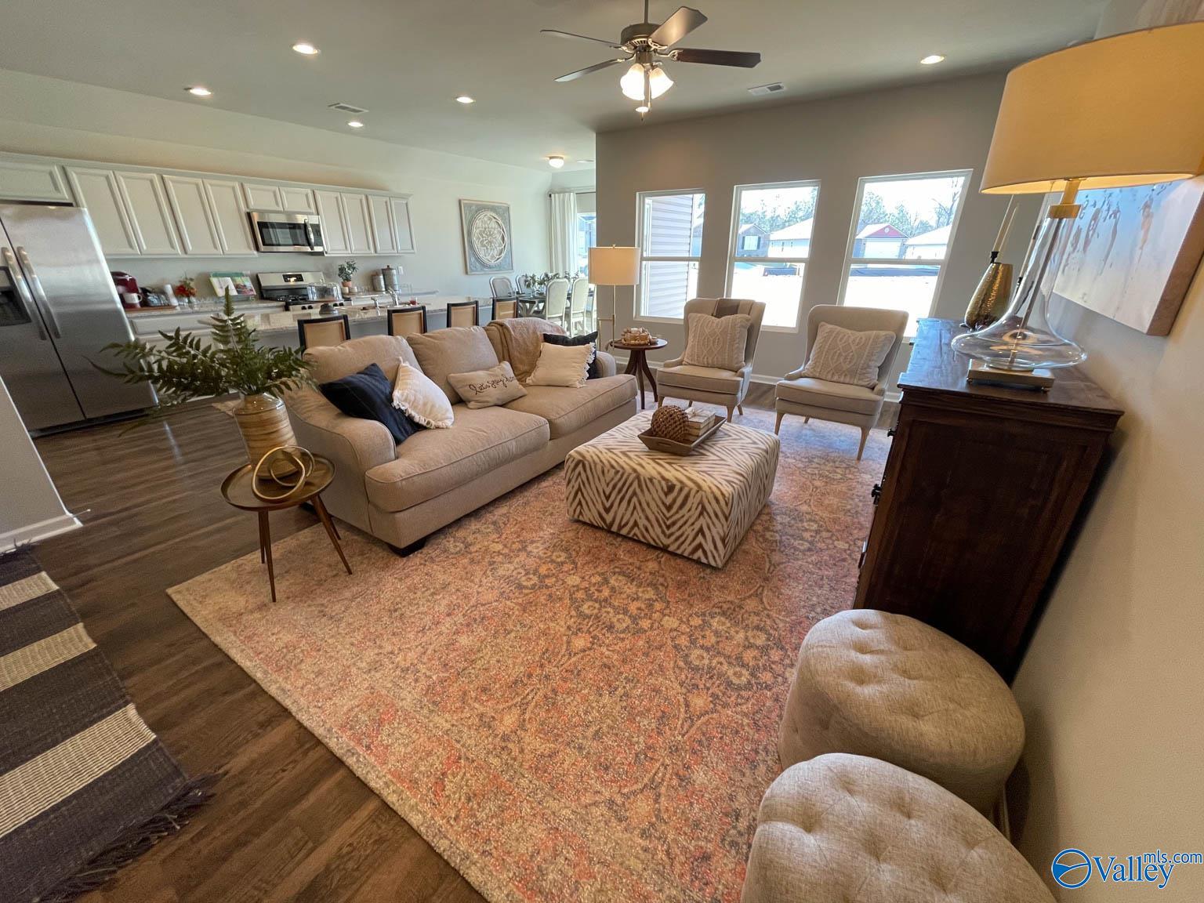
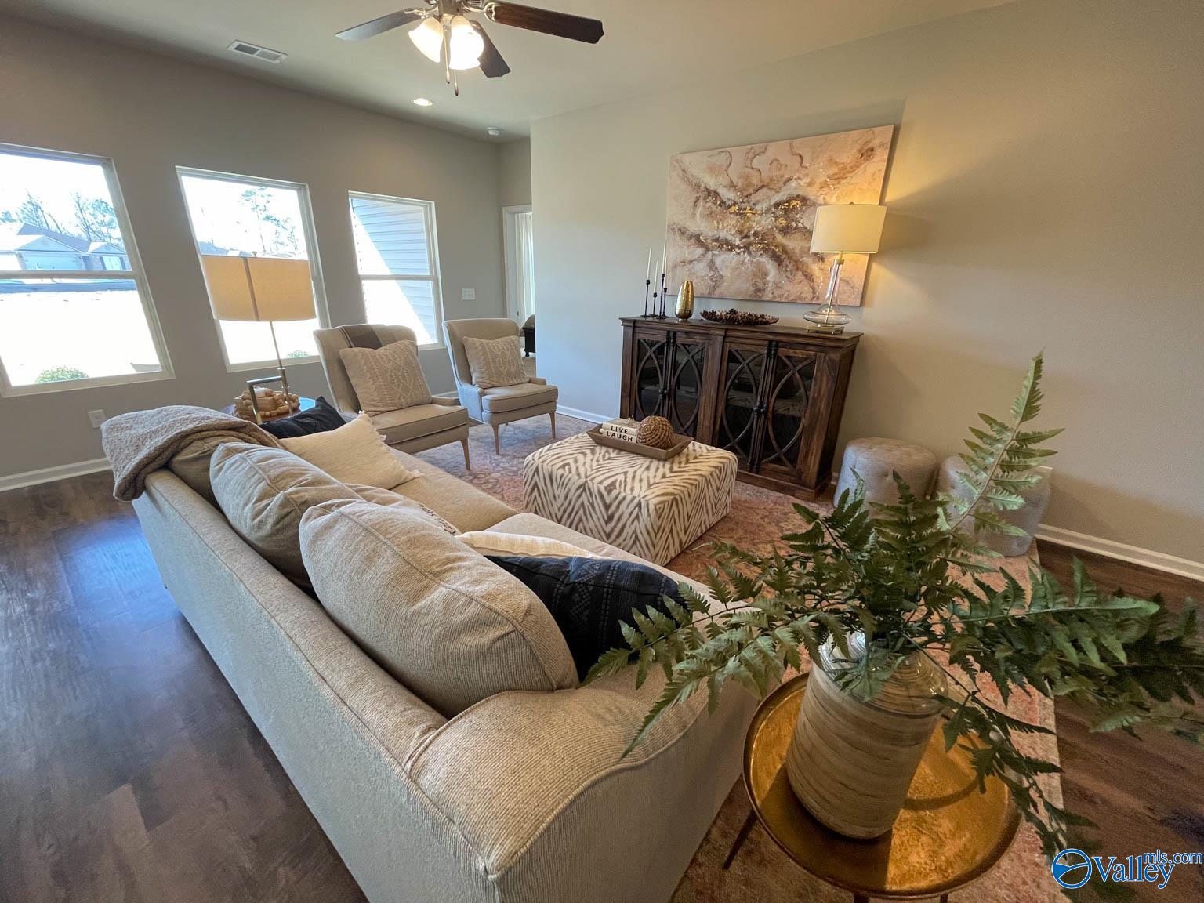
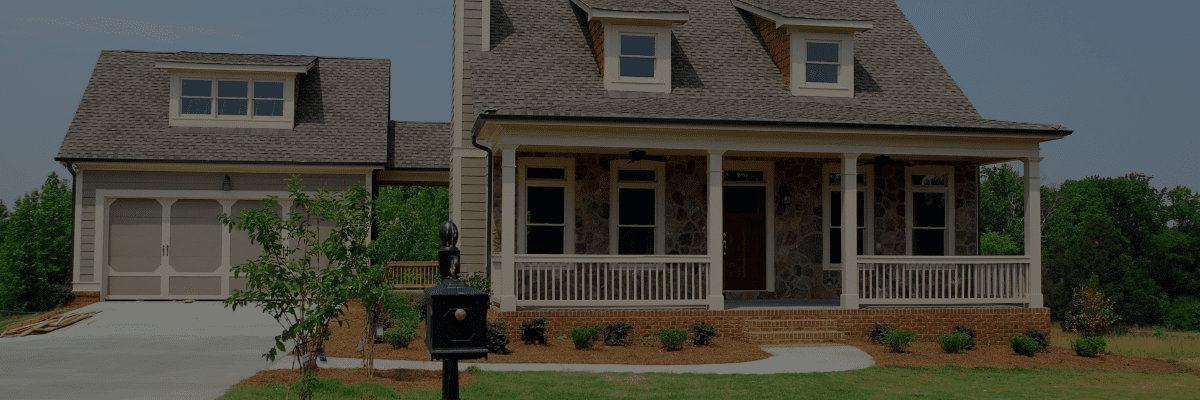
Under Construction-Fenway plan is full of curb appeal with its welcoming covered front porch and front yard landscaping. This home features an open floor plan with 3 bedrooms, 2 bathrooms, and an expansive family room. Also enjoy a cozy breakfast/dining area, and a beautiful kitchen fully equipped with energy-efficient appliances, generous counter space, and roomy pantry for snacking and delicious family meals. Plus, a wonderful back porch for entertaining and relaxing. Learn more about this home today!
Save
Ask
Tour
Hide
Listing Snapshot
Price
$274,527
Days On Site
0 Days
Bedrooms
3
Inside Area (SqFt)
1,420 sqft
Total Baths
2
Full Baths
2
Partial Baths
N/A
Lot Size
0.19 Acres
Year Built
N/A
MLS Number
21933489
Status
Active
Property Tax
N/A
HOA/Condo/Coop Fees
$29.17 monthly
Sq Ft Source
N/A
Friends & Family
Recent Activity
| 31 minutes ago | Listing updated with changes from the MLS | |
| 54 minutes ago | Listing first seen on site |
General Features
Acres
0.19
Foundation
Slab
Garage
Yes
Garage Spaces
2
Levels
One
Number Of Stories
1
Property Condition
New ConstructionUnder Construction
Property Sub Type
Single Family Residence
Sewer
Private Sewer
Style
Ranch/1 Story
Water Source
Public
Interior Features
Cooling
ElectricCentral Air
Fireplace Features
None
Heating
Central
Bedroom 2
Dimensions - 10x10Level - First
Bedroom 3
Dimensions - 10x10Level - FirstDescription - LVP
Kitchen
Dimensions - 11x8Level - FirstDescription - Kitchen Island,Recessed Lighting
Living Room
Dimensions - 16x20Level - FirstDescription - Ceiling Fan
Primary Bedroom
Dimensions - 13x14Level - FirstDescription - Ceiling Fan,LVP
Save
Ask
Tour
Hide
Exterior Features
Construction Details
Brick
Community Features
Association Fee
$350.0
Association Fee Frequency
Annually
Financing Terms Available
CashConventionalFHAVA Loan
Schools
School District
Unknown
Elementary School
Lynn Fanning
Middle School
Meridianville
High School
Hazel Green
Listing courtesy of Stanford Stephens of Lennar Homes Coastal Realty

Listing information is provided by Participants of the Valley MLS. IDX information is provided exclusively for personal, non-commercial use, and may not be used for any purpose other than to identify prospective properties consumers may be interested in purchasing. Information is deemed reliable but not guaranteed. Copyright 2026, Valley MLS.
Data last updated at: 2026-11-06 06:09 PM UTC
Listing information is provided by Participants of the Valley MLS. IDX information is provided exclusively for personal, non-commercial use, and may not be used for any purpose other than to identify prospective properties consumers may be interested in purchasing. Information is deemed reliable but not guaranteed. Copyright 2026, Valley MLS.
Data last updated at: 2026-11-06 06:09 PM UTC
Neighborhood & Commute
Source: Walkscore
Save
Ask
Tour
Hide
Did you know? You can invite friends and family to your search. They can join your search, rate and discuss listings with you.