Save
Ask
Tour
Hide
Share
$700,000
New Listing

213 Gaston Drive
Madison, AL 35756

For Sale|Single Family Residence|Active
4
Beds
4
Total Baths
3
Full Baths
1
Partial Bath
3,435
SqFt
$204
/SqFt
2004
Built
Subdivision:
Waterford
County:
LIMESTONE
Listing courtesy of Joe Dent of Dalton Wade Inc

Due to the health concerns created by Coronavirus we are offering personal 1-1 online video walkthough tours where possible.
Call Now: (706) 232-1112
Is this the listing for you? We can help make it yours.
(706) 232-1112
213 Gaston Drive213 Gaston Drive213 Gaston Drive213 Gaston Drive
Save
Ask
Tour
Hide
Share

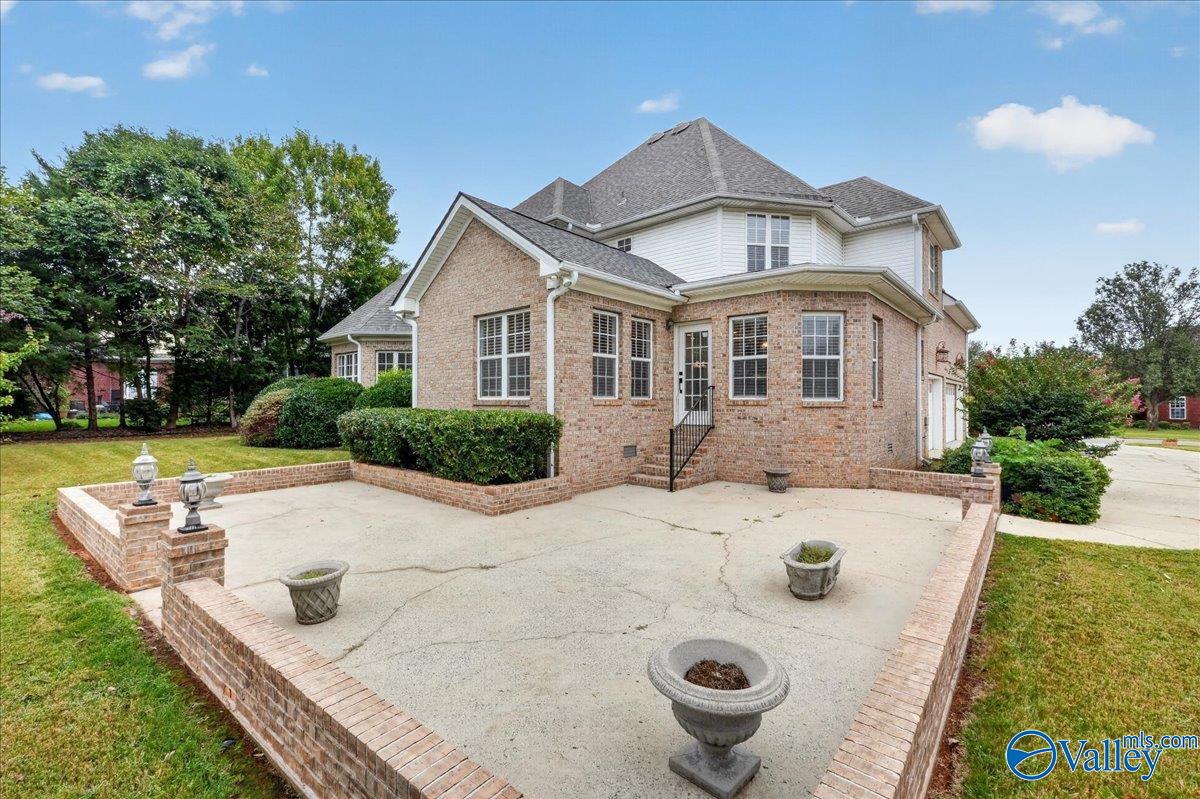
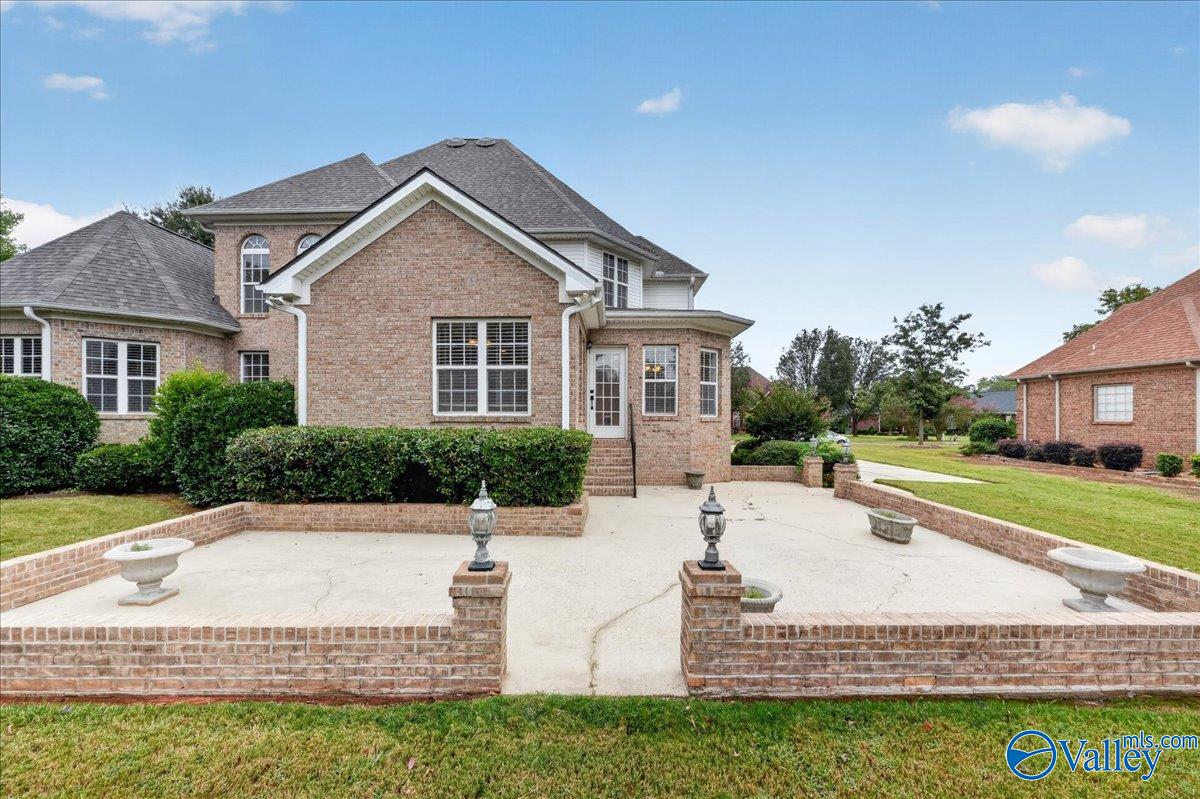
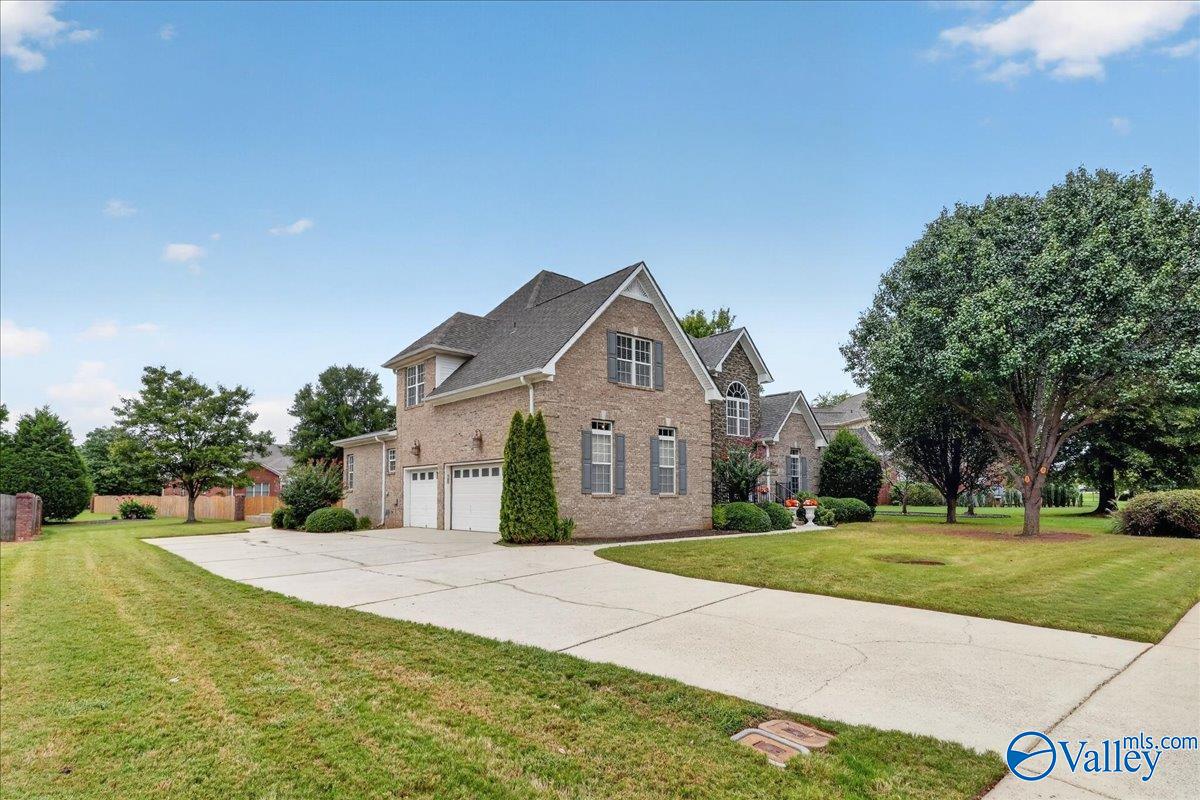
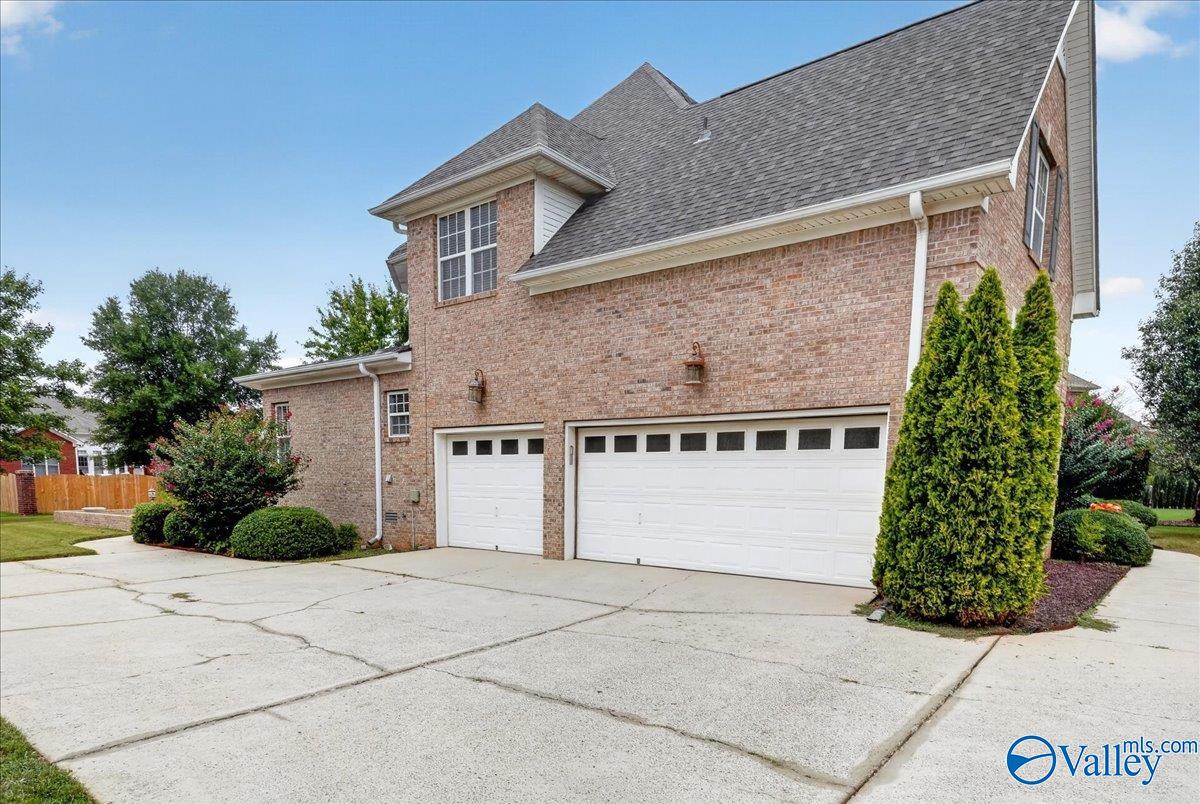
WOW! Nearly $200,000 in stunning renovations transforms this gorgeous 4-BR, 3½-bath, 3-car-garage Waterford home into a breathtaking, near-new showplace! Enjoy 3,500+ SF of elegant, move-in-ready luxury, featuring 2 fireplaces, a dramatic soaring balcony overlook and luxurious main-floor owner’s suite with recessed ceiling, double vanities, walk-in shower, garden tub and 2 spacious walk-in closets. Minutes from James Clemens, I-565, Hwy 72, Huntsville and Redstone Arsenal. Enjoy resort-style living with clubhouse, 2 pools, tennis/basketball courts, 7 sparkling lakes and miles of scenic trails. Relax on the cozy patio, perfect for summer BBQs and picnics. Prepare to fall in love!

Save
Ask
Tour
Hide
Share
Listing Snapshot
Price 
$700,000
Days On Site 
0 Days
Bedrooms 
4
Inside Area (SqFt) 
3,435 sqft
Total Baths 
4
Full Baths 
3
Partial Baths 
1
Lot Size 
0.36 Acres
Year Built 
2004
MLS® Number 
21930172
Status 
Active
Property Tax 
N/A
HOA/Condo/Coop Fees 
$60 monthly
Sq Ft Source 
Appraiser
Friends & Family
Recent Activity
29 minutes agoListing updated with changes from the MLS®
45 minutes agoListing first seen on site
General Features
Acres 
0.36
Attached Garage 
Yes
Garage 
Yes
Garage Spaces 
3
Levels 
Two
Number Of Stories 
2
Parking 
Garage Door OpenerConcreteDriveway
Property Sub Type 
Single Family Residence
Sewer 
Public Sewer
Water Source 
Public
Interior Features
Appliances 
RefrigeratorCooktopDouble OvenDishwasherMicrowaveDryerWasherDisposalElectric Water Heater
Basement 
Crawl Space
Cooling 
ElectricCentral Air
Fireplace 
Yes
Fireplace Features 
Electric
Fireplaces 
2
Heating 
ElectricCentral
Bedroom 2 
Dimensions - 12x12Level - SecondDescription - 9’ Ceiling,Ceiling Fan,Carpet
Bedroom 3 
Dimensions - 12x12Level - SecondDescription - 9’ Ceiling,Ceiling Fan,Carpet
Bedroom 4 
Dimensions - 12x12Level - SecondDescription - Ceiling Fan,Carpet
Kitchen 
Dimensions - 16x14Level - FirstDescription - 10’ + Ceiling,Ceiling Fan,Eat In Kitchen,Granite Countertop,Recessed Lighting,Tile
Living Room 
Dimensions - 20x13Description - 12’ Ceiling,Fireplace,Wood Floor
Primary Bedroom 
Dimensions - 30x16Level - FirstDescription - 10’ + Ceiling,Ceiling Fan,Crown Mold,Carpet,Recessed Lighting,Sitting Area,Walkin Closet,Walk in Closet 2
Save
Ask
Tour
Hide
Share
Exterior Features
Construction Details 
Brick
Community Features
Association Fee 
$720.0
Association Fee Frequency 
Annually
Financing Terms Available 
CashConventionalFHAVA Loan
Schools
School District
Unknown
Elementary School
Heritage
Middle School
Liberty
High School
Jamesclemens
Listing courtesy of Joe Dent of Dalton Wade Inc


Listing information is provided by Participants of the Valley MLS. IDX information is provided exclusively for personal, non-commercial use, and may not be used for any purpose other than to identify prospective properties consumers may be interested in purchasing. Information is deemed reliable but not guaranteed. Copyright 2026, Valley MLS.
Data last updated at: 2026-09-25 11:03 PM UTC
Neighborhood & Commute
Source: Walkscore
Save
Ask
Tour
Hide
Share