Save
Ask
Tour
Hide
Share
$1,075,000
New Listing

3117 Longshadow Way SE
Owens Cross Roads, AL 35763

For Sale|Single Family Residence|Active
5
Beds
5
Total Baths
4
Full Baths
1
Partial Bath
5,012
SqFt
$214
/SqFt
2006
Built
Subdivision:
Twelve Stones
County:
MADISON
Listing courtesy of Calvin Rhodes of Real Broker LLC

Due to the health concerns created by Coronavirus we are offering personal 1-1 online video walkthough tours where possible.
Call Now: (706) 232-1112
Is this the listing for you? We can help make it yours.
(706) 232-1112
3117 Longshadow Way SE3117 Longshadow Way SE3117 Longshadow Way SE3117 Longshadow Way SE
Save
Ask
Tour
Hide
Share

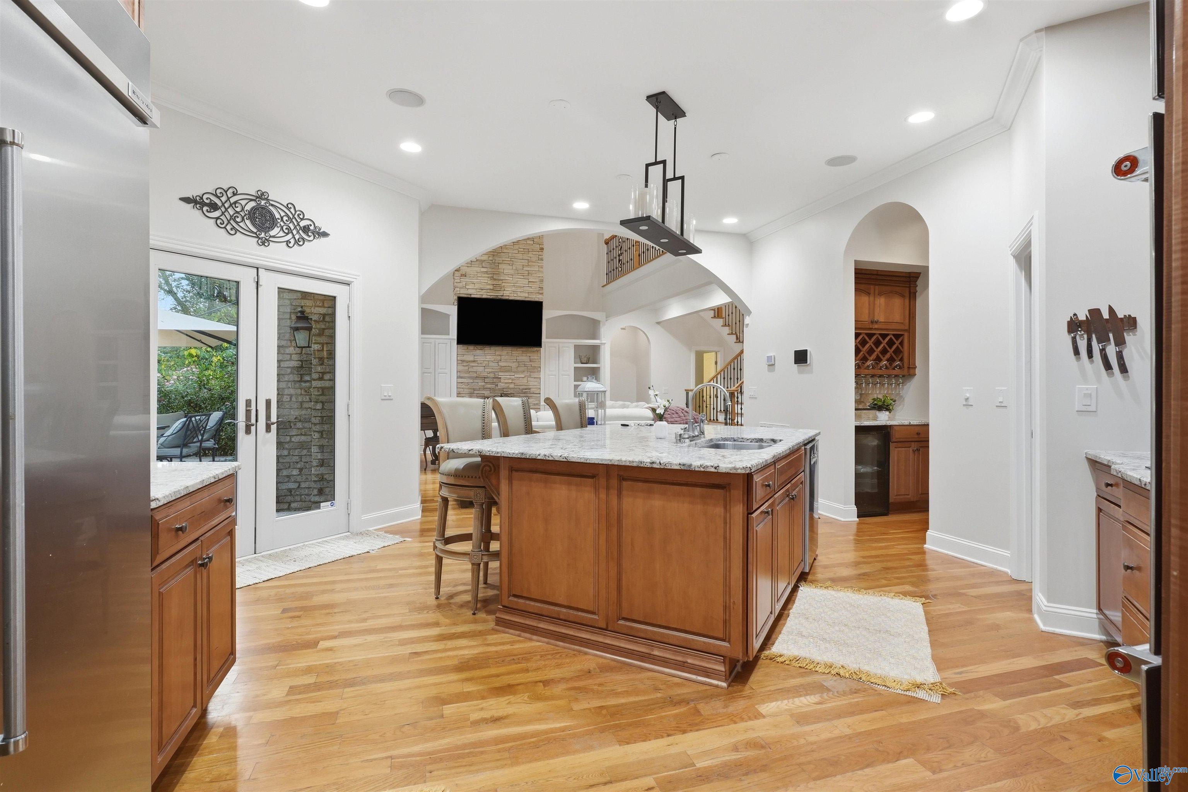
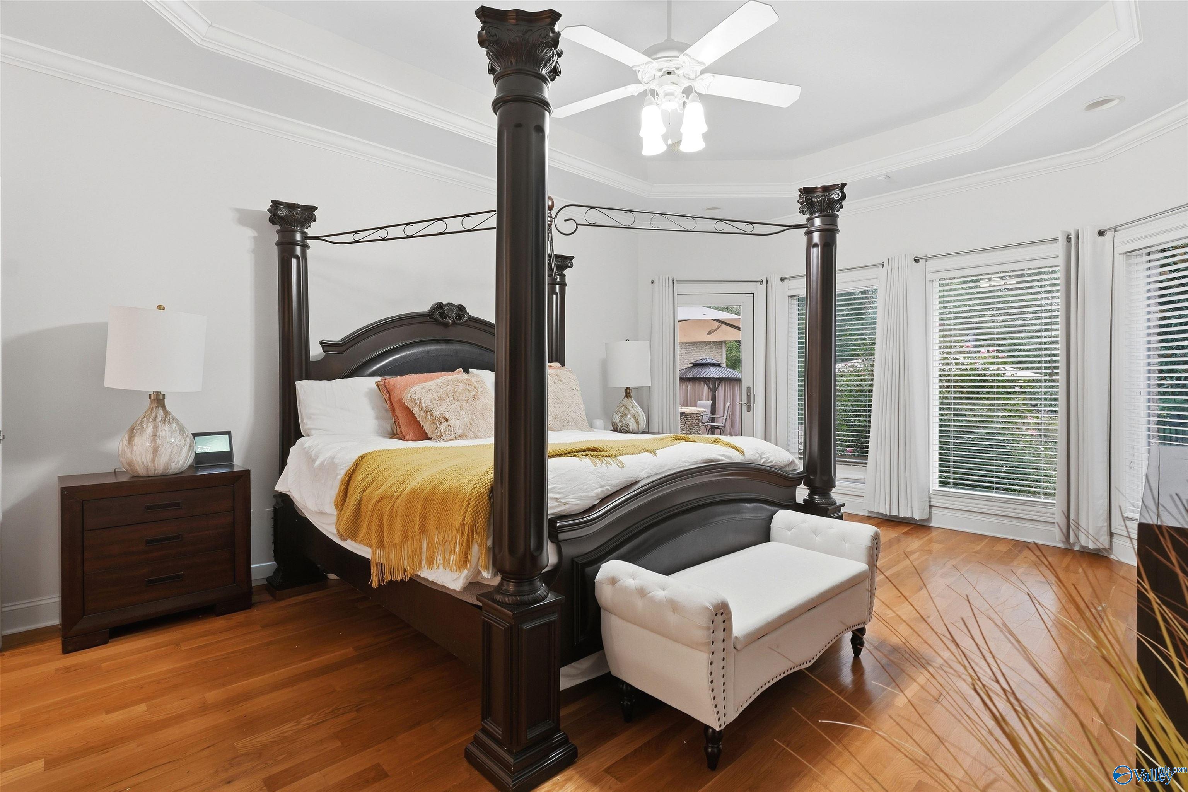
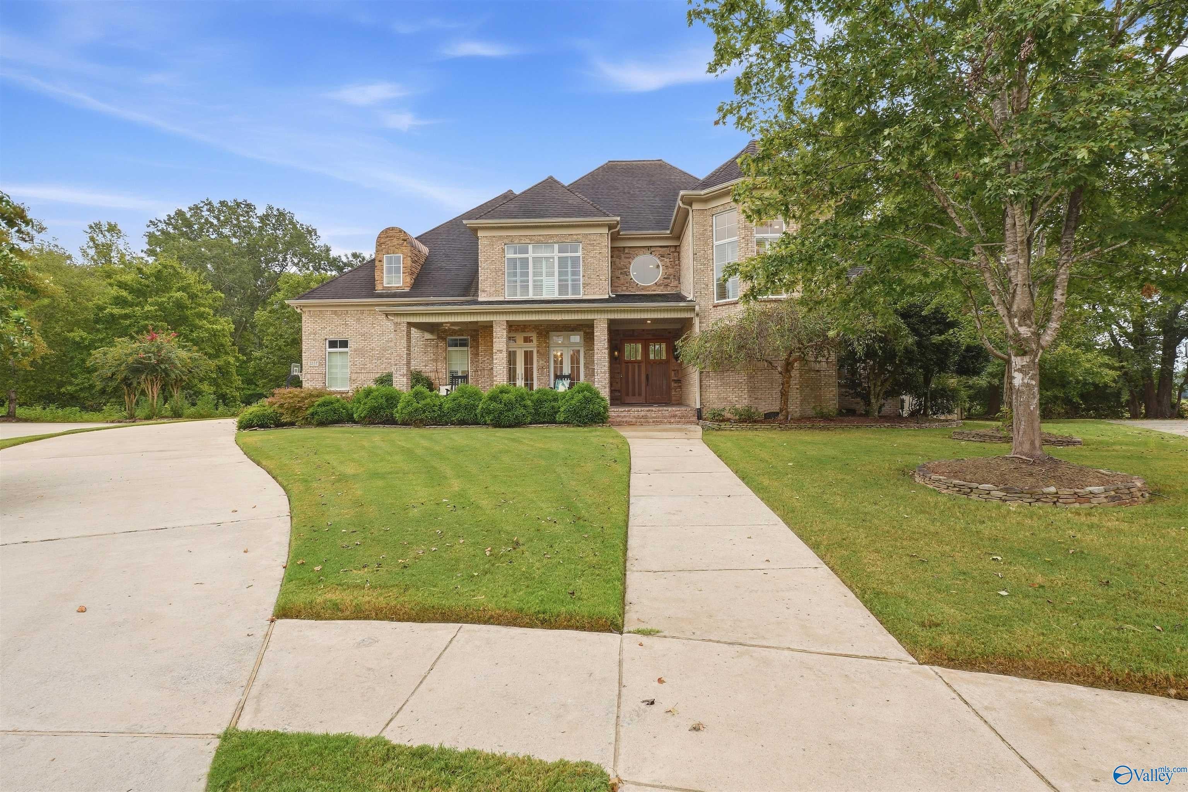
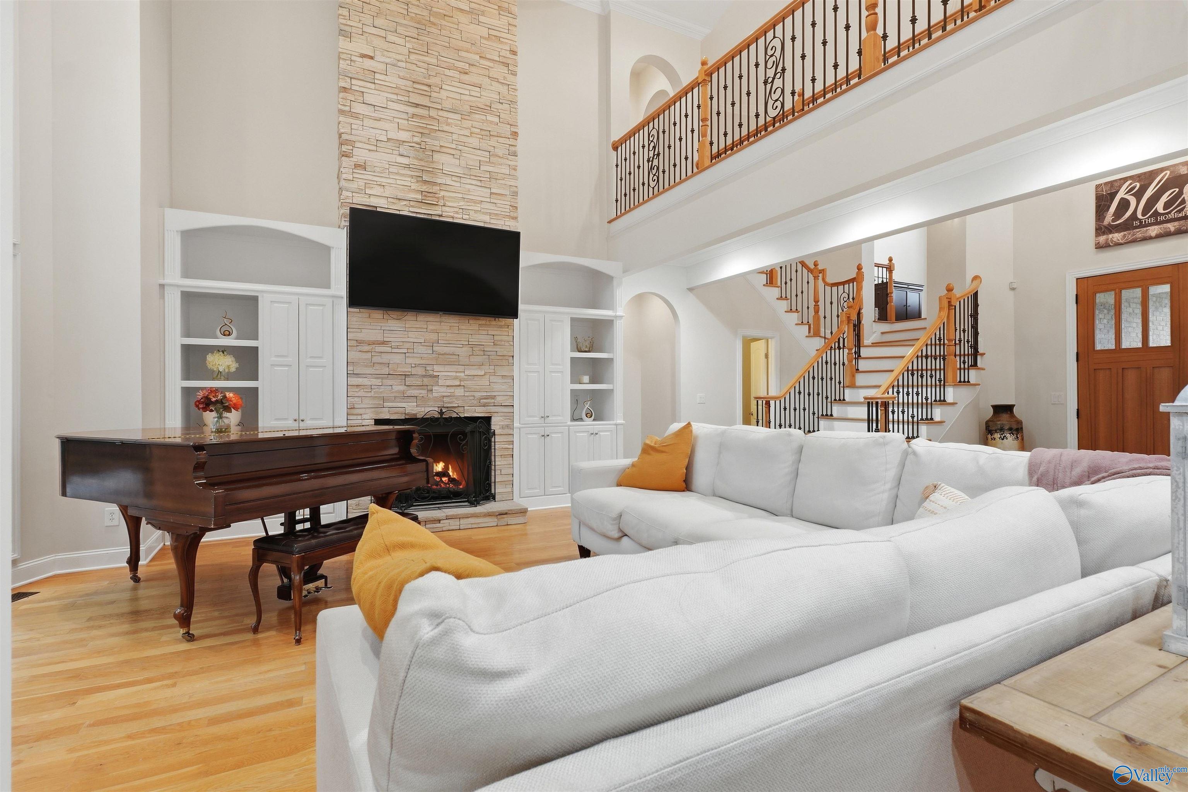
Primary suite on main • Outdoor kitchen • 4-car garage with workshop. In Twelve Stones, Hampton Cove, this 5-bed, 4.5-bath home offers approx. 5,012 sq. ft. with an open floor plan and floor-to-ceiling windows that fill the rooms with natural light. The kitchen, with double ovens, cooktop and warming drawer, opens to the family room so hosting feels effortless. A second main-level suite adds a private bath and coffee bar. Study, media room and flex room for home office, gym or hobbies. Evenings move to the fenced backyard. Hardwood floors, multiple fireplaces, tankless water heater, central vacuum. Near RTJ Golf Trail, Hays Nature Preserve and Publix.

Save
Ask
Tour
Hide
Share
Listing Snapshot
Price 
$1,075,000
Days On Site 
0 Days
Bedrooms 
5
Inside Area (SqFt) 
5,012 sqft
Total Baths 
5
Full Baths 
4
Partial Baths 
1
Lot Size 
0.34 Acres
Year Built 
2006
MLS® Number 
21930168
Status 
Active
Property Tax 
$5,284
HOA/Condo/Coop Fees 
$37.5 monthly
Sq Ft Source 
N/A
Friends & Family
Recent Activity
31 minutes agoListing updated with changes from the MLS®
an hour agoListing first seen on site
General Features
Acres 
0.34
Attached Garage 
Yes
Garage 
Yes
Garage Spaces 
4
Levels 
Two
Number Of Stories 
2
Parking 
Workshop in GarageGarage Door OpenerGarage Faces Side
Property Sub Type 
Single Family Residence
Sewer 
Public Sewer
Style 
TraditionalOpen Floor Plan
Water Source 
Public
Interior Features
Appliances 
RefrigeratorCooktopDouble OvenWarming DrawerDishwasherMicrowaveDisposalTankless Water Heater
Basement 
Crawl Space
Cooling 
ElectricCentral Air
Fireplace 
Yes
Fireplace Features 
Gas Log
Fireplaces 
3
Heating 
ElectricNatural GasCentral
Interior 
Central Vacuum
Laundry Features 
Laundry Room
Bedroom 
Dimensions - 23x11Level - FirstDescription - 10’ + Ceiling,Crown Mold,Smooth Ceiling,Tile
Bedroom 2 
Dimensions - 14x12Level - FirstDescription - 10’ + Ceiling,Crown Mold,Smooth Ceiling,Wood Floor,Wainscoting
Bedroom 3 
Dimensions - 15x14Level - SecondDescription - Ceiling Fan,Smooth Ceiling,Wood Floor,Walkin Closet
Bedroom 4 
Dimensions - 17x14Level - SecondDescription - Smooth Ceiling,Wood Floor,Walkin Closet
Dining Room 
Dimensions - 15x13Level - FirstDescription - 10’ + Ceiling,Crown Mold,Smooth Ceiling,Wood Floor,Wainscoting
Family Room 
Dimensions - 24x18Level - FirstDescription - 12’ Ceiling,Ceiling Fan,Crown Mold,Fireplace,Smooth Ceiling,Wainscoting
FOYER 
Dimensions - 9x8Level - FirstDescription - 10’ + Ceiling,Crown Mold,Wood Floor
Kitchen 
Dimensions - 17x18Level - FirstDescription - 10’ + Ceiling,Crown Mold,Granite Countertop,Wood Floor
Laundry 
Dimensions - 12x6Level - FirstDescription - 10’ + Ceiling,Crown Mold,Smooth Ceiling,Tile,Built Ins
Media Room 
Dimensions - 23x17Level - SecondDescription - 12’ Ceiling,Carpet,Smooth Ceiling,Walkin Closet
Primary Bedroom 
Dimensions - 21x15Level - FirstDescription - 10’ + Ceiling,Ceiling Fan,Crown Mold,Fireplace,Recessed Lighting,Smooth Ceiling,Trey
STUDY 
Dimensions - 14x12Level - SecondDescription - 10’ + Ceiling,Ceiling Fan,Smooth Ceiling,Wood Floor,Walkin Closet
Save
Ask
Tour
Hide
Share
Exterior Features
Construction Details 
Brick
Community Features
Association Fee 
$450.0
Association Fee Frequency 
Annually
Financing Terms Available 
CashConventionalFHAVA Loan
Schools
School District
Unknown
Elementary School
Hampton Cove
Middle School
Hampton Cove
High School
Huntsville
Listing courtesy of Calvin Rhodes of Real Broker LLC


Listing information is provided by Participants of the Valley MLS. IDX information is provided exclusively for personal, non-commercial use, and may not be used for any purpose other than to identify prospective properties consumers may be interested in purchasing. Information is deemed reliable but not guaranteed. Copyright 2026, Valley MLS.
Data last updated at: 2026-09-25 11:03 PM UTC
Neighborhood & Commute
Source: Walkscore
Save
Ask
Tour
Hide
Share