13 Hart DRRome, GA 30165
Due to the health concerns created by Coronavirus we are offering personal 1-1 online video walkthough tours where possible.
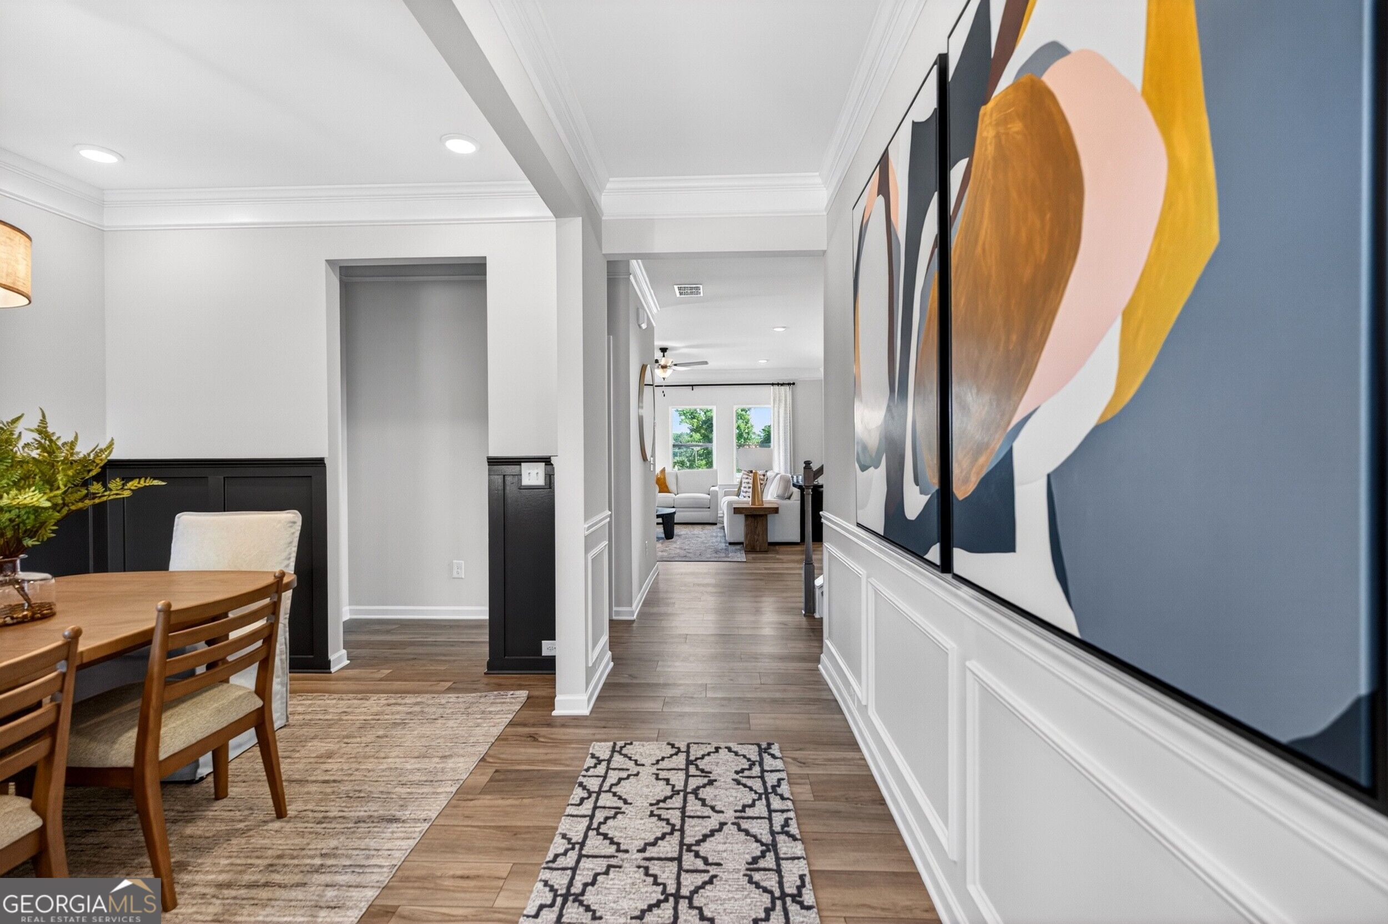
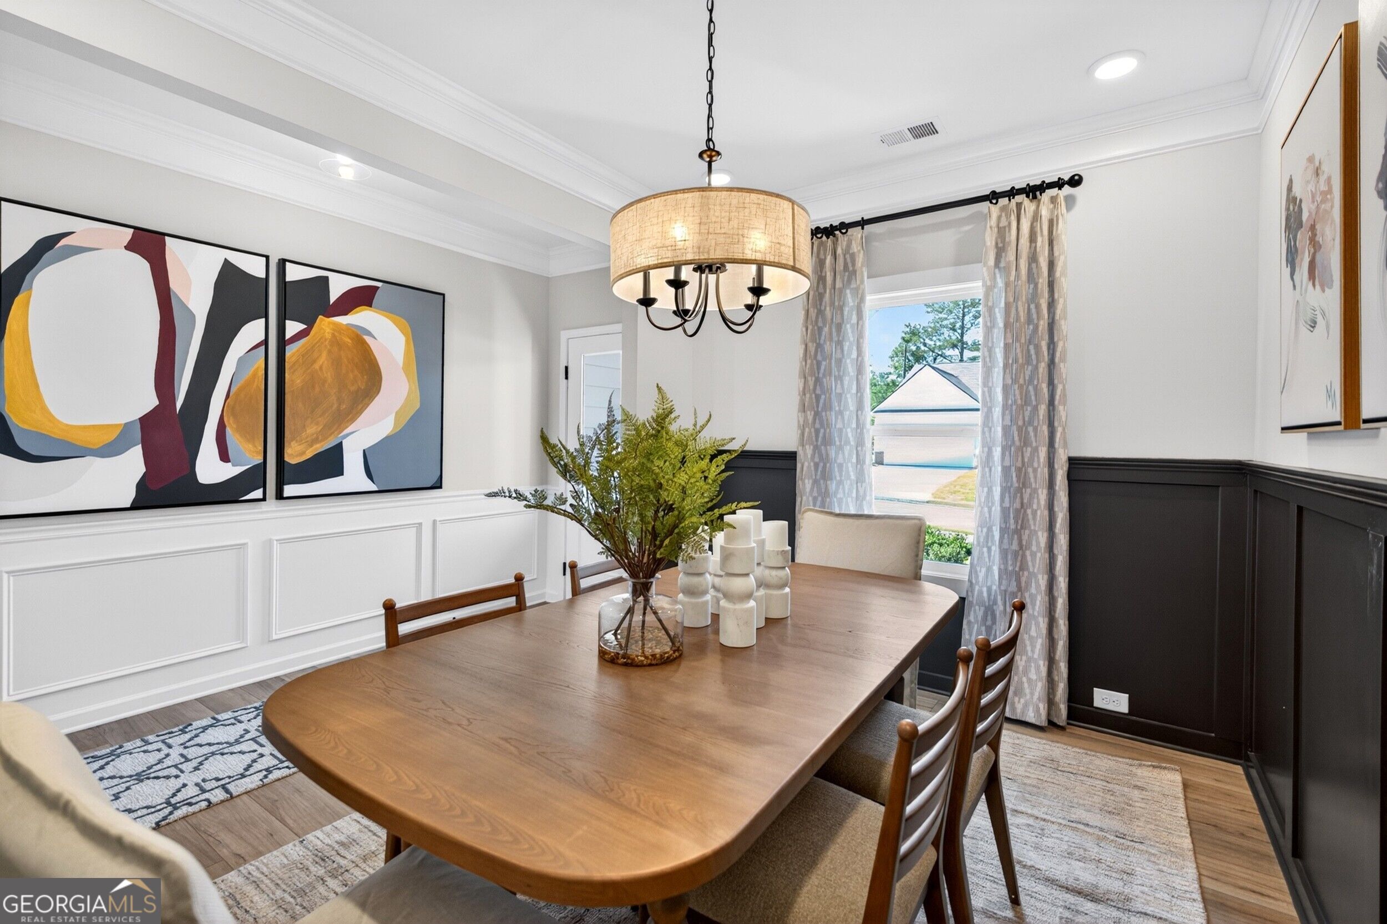
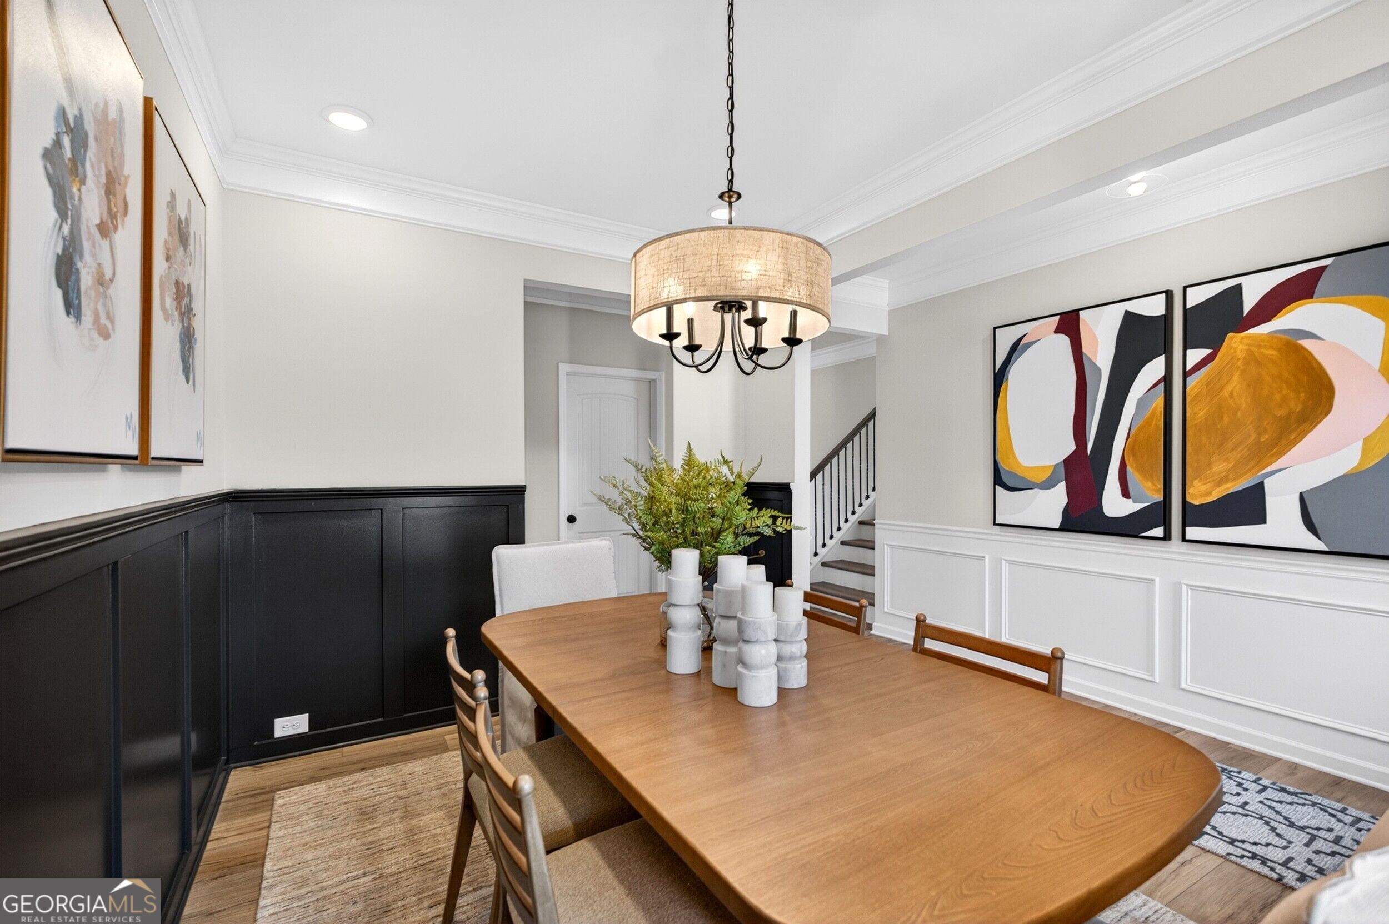

Move-In Ready December! The Harrington plan by Smith Douglas Homes in the Southbend community. Set on a serene homesite, this beautifully upgraded home offers the perfect blend of comfort and style. The open concept floorplan offers a true standout kitchen with granite countertops, and stainless steel appliances and 42" upper cabinets for additional storage. A large island overlooks the family room making it easy to stay connected while cooking or hosting. A separate dining room is ideal for more formal gatherings. The back patio overlooks a level backyard. Throughout both levels 9ft ceiling heights create an airy feel. Upstairs are four bedrooms highlighted by an oversized primary suite with a trey ceiling, dual-vanity bathroom with a walk-in tiled shower. The convenient laundry room can be accessed through the primary suite. Ask about incentives with use of preferred lender. (Please note: Photos are representative of the floor plan and not of the actual home.)
| 4 hours ago | Listing first seen on site | |
| 4 hours ago | Listing updated with changes from the MLS |

Information deemed reliable but not guaranteed. The data relating to real estate for sale on this web site comes in part from the Broker Reciprocity Program of Georgia MLS. Real estate listings held by brokerage firms other than this office are marked with the Broker Reciprocity logo and detailed information about them includes the name of the listing brokers. Copyright © 2020-present Georgia MLS. All rights reserved.
Last checked: 2026-11-19 01:39 AM UTC