Save
Ask
Tour
Hide
Share
$499,500
1 Day On Site

240 Bert RD NE
Rome, GA 30161

For Sale|Single Family Residence|Active
3
Beds
2
Total Baths
2
Full Baths
1,843
SqFt
$271
/SqFt
2017
Built
Subdivision:
None
County:
Floyd

Due to the health concerns created by Coronavirus we are offering personal 1-1 online video walkthough tours where possible.
Call Now: (706) 232-1112
Is this the listing for you? We can help make it yours.
(706) 232-1112
240 Bert RD NE240 Bert RD NE240 Bert RD NE240 Bert RD NE
Save
Ask
Tour
Hide
Share

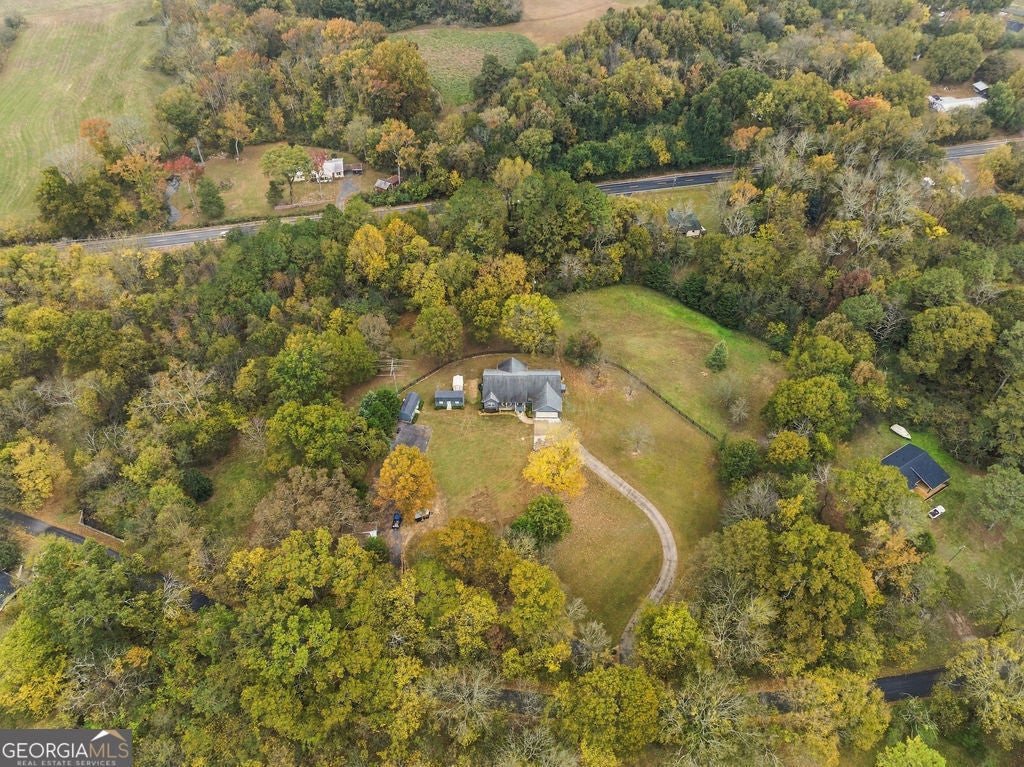
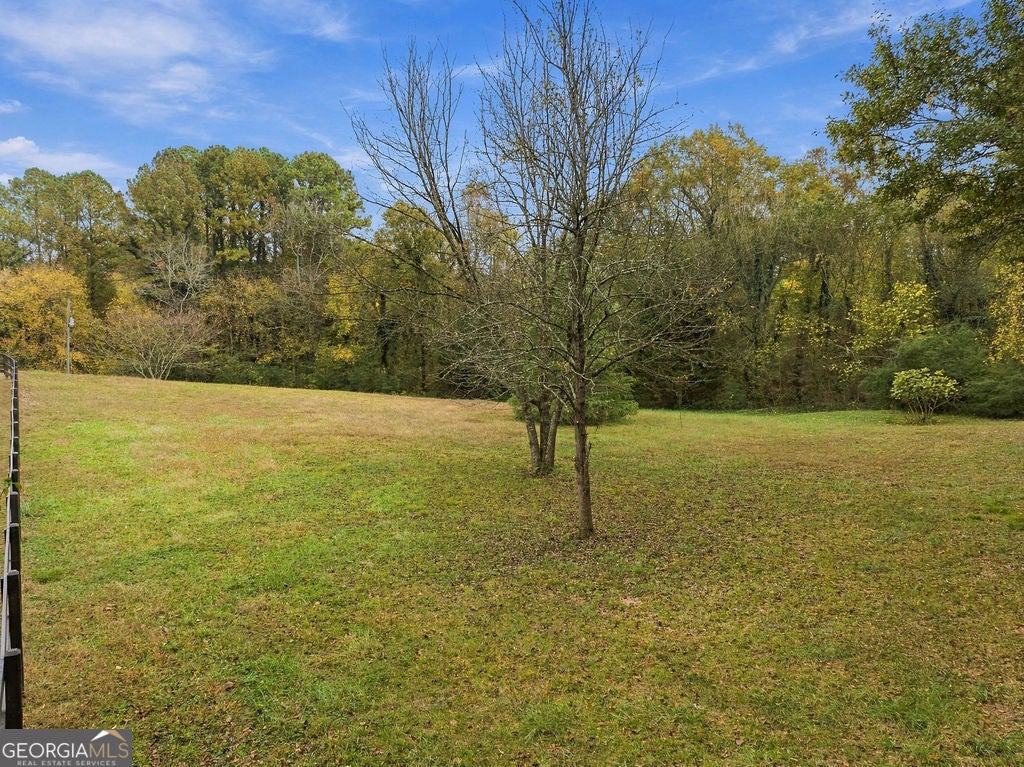
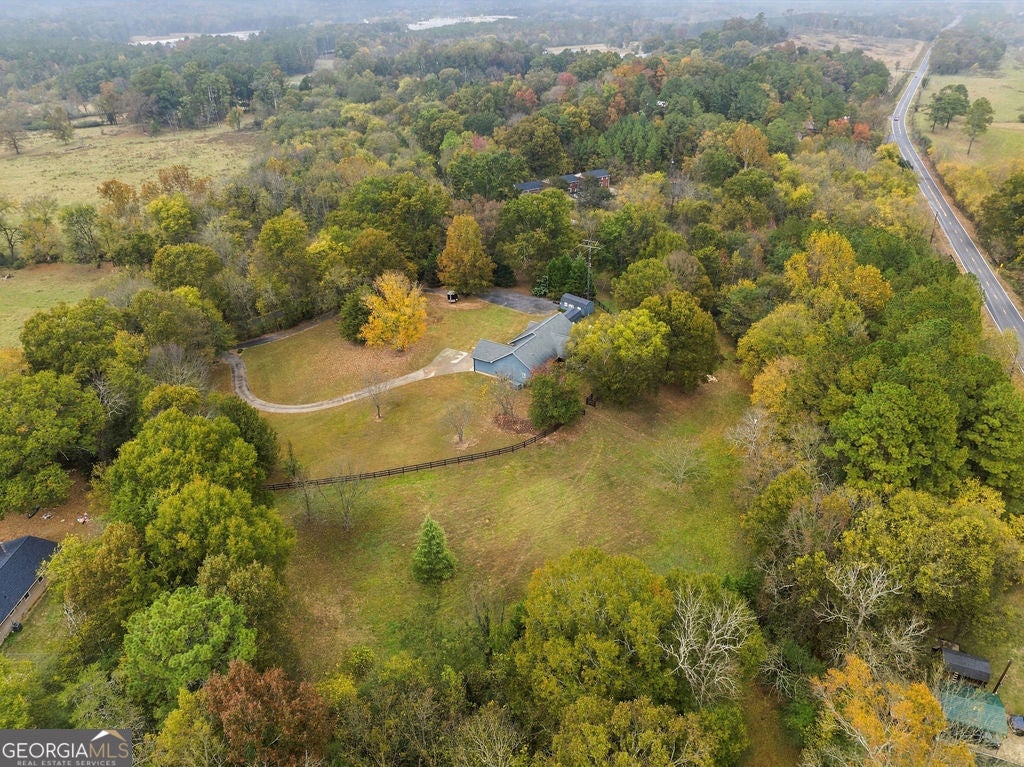
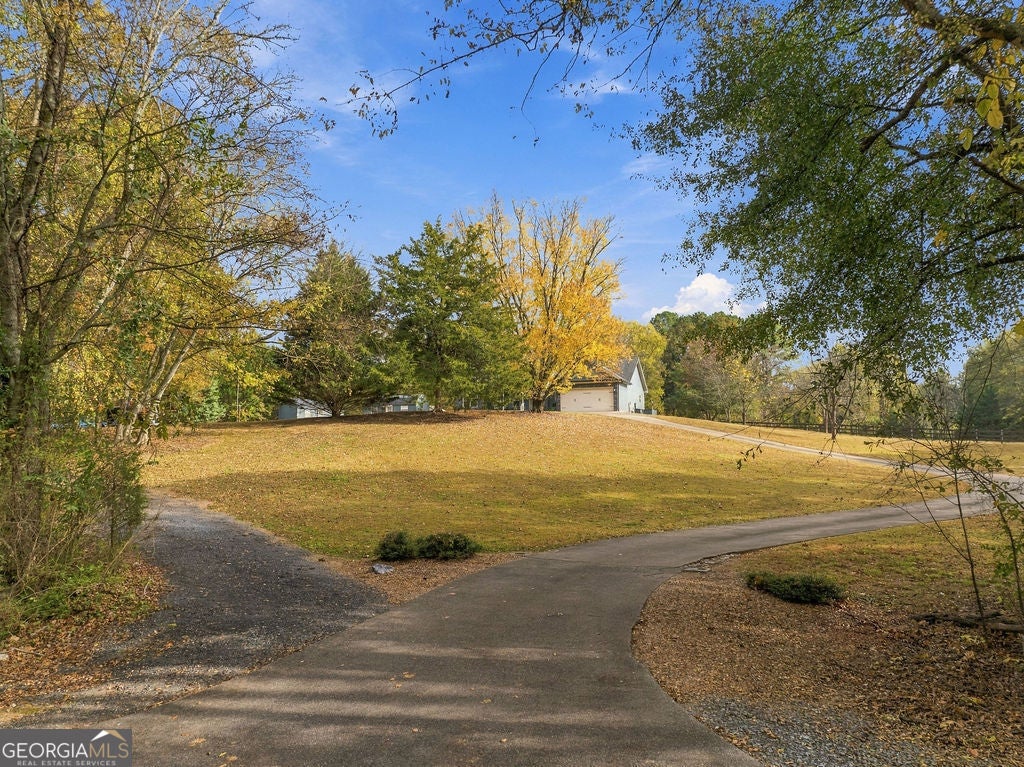
Beautifully maintained one-level ranch built in 2017 on 8 acres across 2 lots in the Model School District. Close to Model High School and close in to town. Split 3BR/2BA floor plan with hardwood and tile flooring. Kitchen is amazing with stainless appliances, designer granite countertops and large walk-in pantry. Wheelchair-accessible doors and primary shower, plus double sinks in the primary bath. Covered rear porch overlooks a peaceful valley with plenty of space to entertain. Three workshops, two with power, offer room for hobbies, projects, and storage. A rare mini-farm opportunity near town. Safe and sound in storms with a natural gas generator!! Call me or text me for your private showing.

Save
Ask
Tour
Hide
Share
Listing Snapshot
Price 
$499,500
Days On Site 
1 Day
Bedrooms 
3
Inside Area (SqFt) 
1,843 sqft
Total Baths 
2
Full Baths 
2
Partial Baths 
N/A
Lot Size 
8 Acres
Year Built 
2017
MLS Number 
10889190
Status 
Active
Property Tax 
$3,000
HOA/Condo/Coop Fees 
N/A
Sq Ft Source 
Appraiser
Friends & Family
Recent Activity
9 hours agoStatus changed to Active
9 hours agoListing updated with changes from the MLS
yesterdayListing first seen on site
General Features
Acres 
8
Foundation 
Block
Garage 
Yes
Land Lease 
No
Levels 
One
Parking 
GarageGarage Door OpenerKitchen Level
Property Sub Type 
Single Family Residence
Sewer 
Public Sewer
SqFt Above 
1843
Style 
Ranch
Utilities 
Electricity AvailableNatural Gas Available
Water Source 
Public
Interior Features
Appliances 
Convection OvenCooktopDishwasherDisposalElectric Water HeaterIce MakerMicrowaveRefrigeratorStainless Steel Appliance(s)
Basement 
Crawl Space
Cooling 
Ceiling Fan(s)Central Air
Electric 
220 Volts
Fireplace 
Yes
Fireplace Features 
Gas Log
Fireplaces 
1
Flooring 
HardwoodTile
Heating 
CentralForced AirNatural Gas
Interior 
Breakfast BarKitchen IslandPantryDouble VanityVaulted Ceiling(s)Walk-In Closet(s)Master DownstairsHigh Speed Internet
Laundry Features 
Laundry Room
Main Level Bedrooms 
3
Window Features 
Insulated WindowsDouble Pane WindowsWindow Treatments
Kitchen 
Save
Ask
Tour
Hide
Share
Exterior Features
Construction Details 
Concrete
Lot Features 
Corner LotLevelOpen LotPastureSloped
Patio And Porch 
Porch
Roof 
Composition
Windows/Doors 
Insulated WindowsDouble Pane WindowsWindow Treatments
Community Features
Community Features 
None
Schools
School District
Unknown
Elementary School
Model
Middle School
Model
High School
Model
Listing courtesy of Hardy Realty & Development Company


Information deemed reliable but not guaranteed. The data relating to real estate for sale on this web site comes in part from the Broker Reciprocity Program of Georgia MLS. Real estate listings held by brokerage firms other than this office are marked with the Broker Reciprocity logo and detailed information about them includes the name of the listing brokers. Copyright © 2020-present Georgia MLS. All rights reserved.
Last checked: 2026-11-12 11:50 PM UTC
Neighborhood & Commute
Source: Walkscore
Save
Ask
Tour
Hide
Share