2940 Woodvale CTAlpharetta, GA 30022
Due to the health concerns created by Coronavirus we are offering personal 1-1 online video walkthough tours where possible.
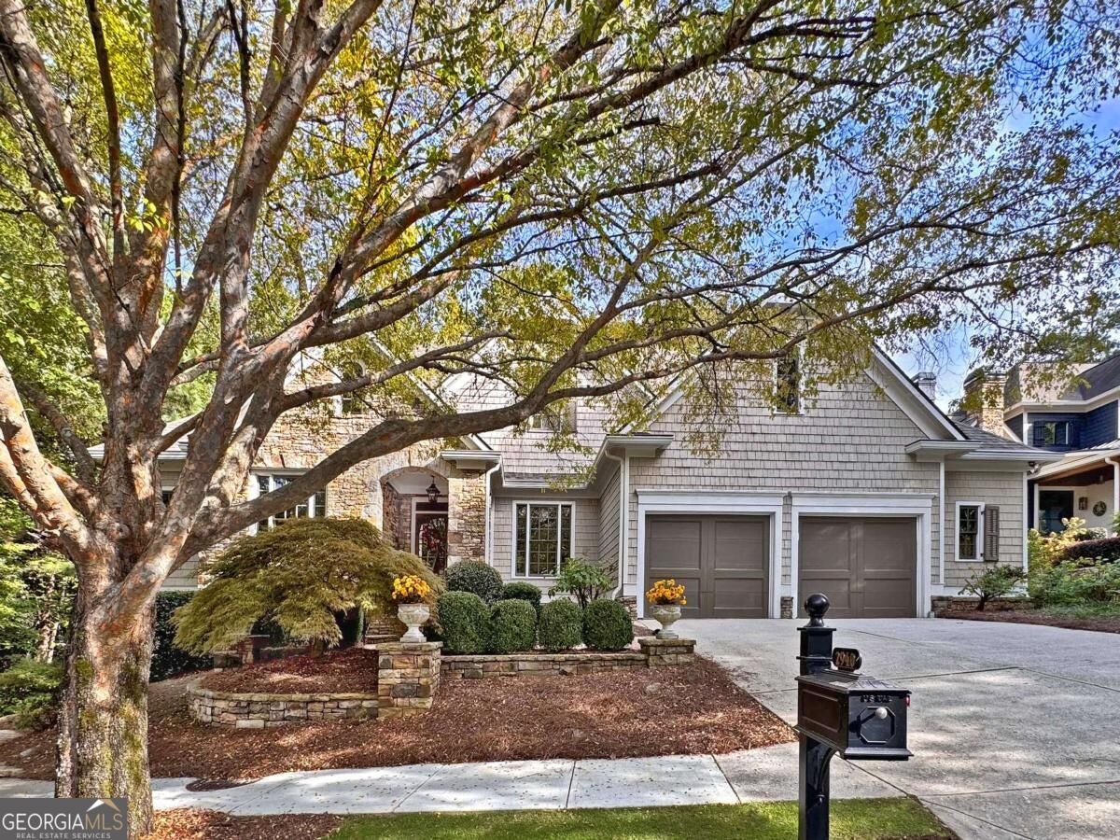
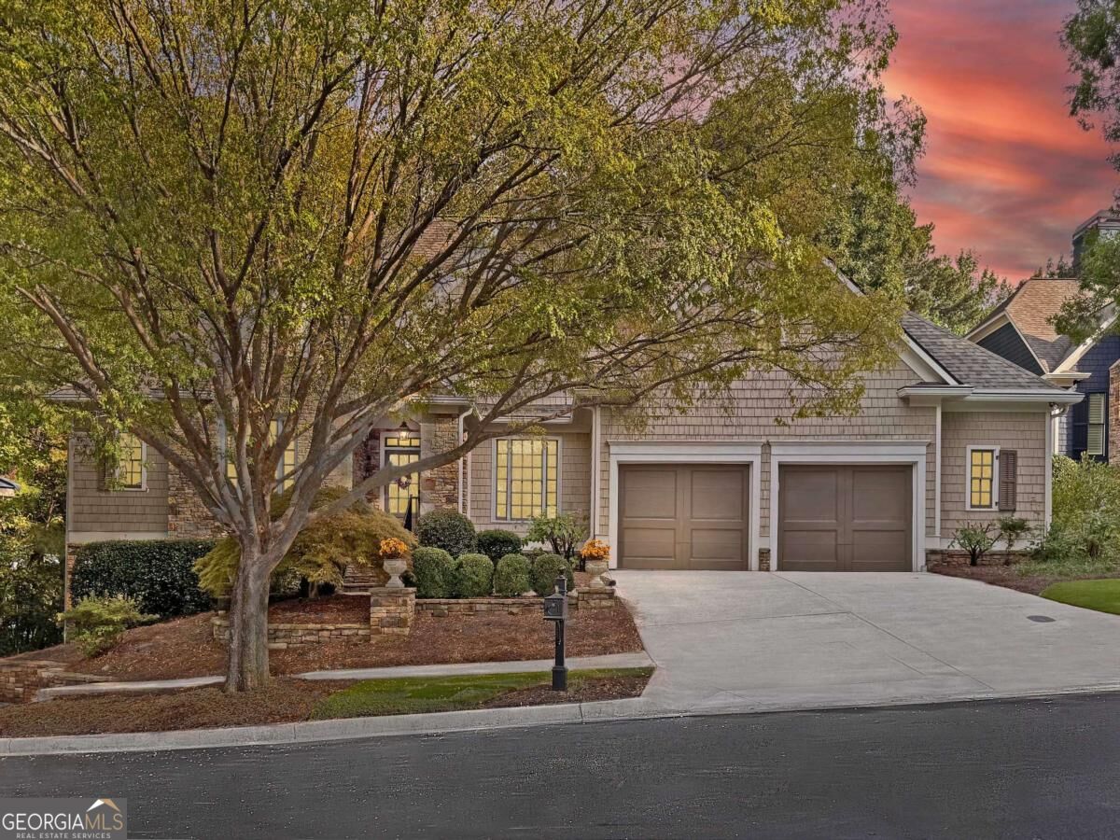
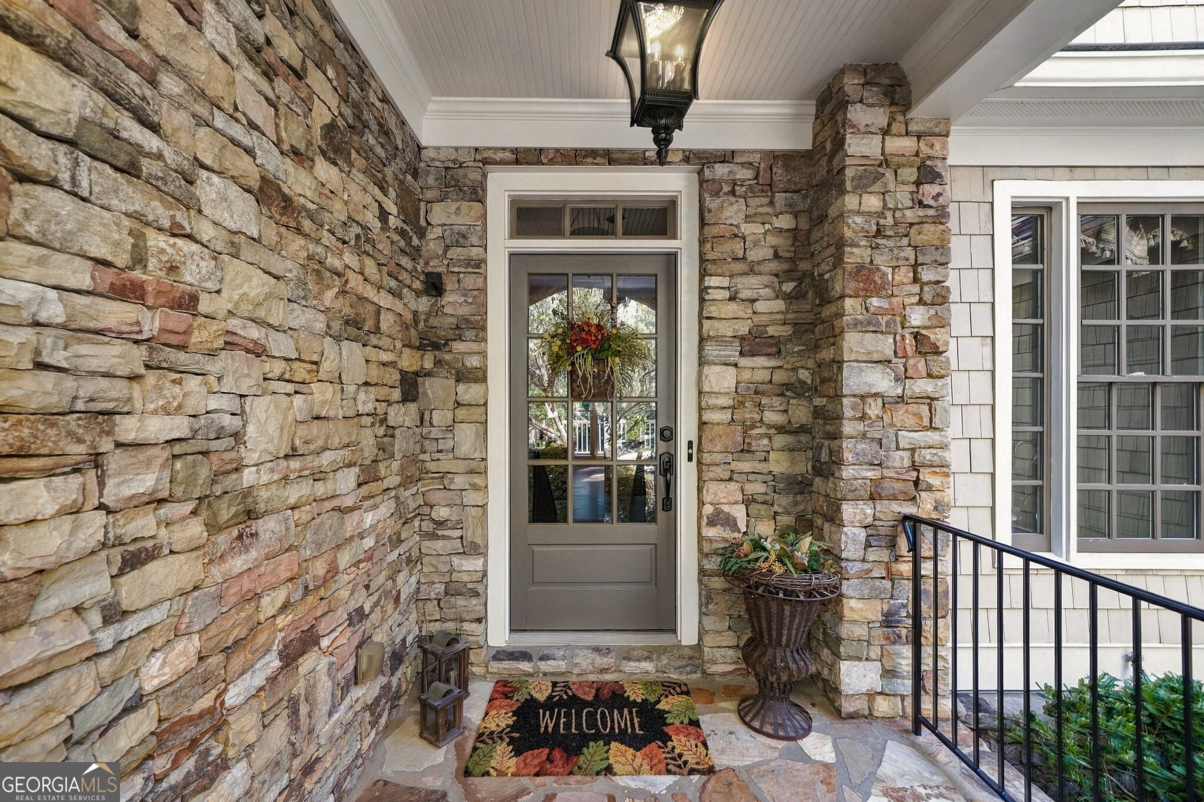
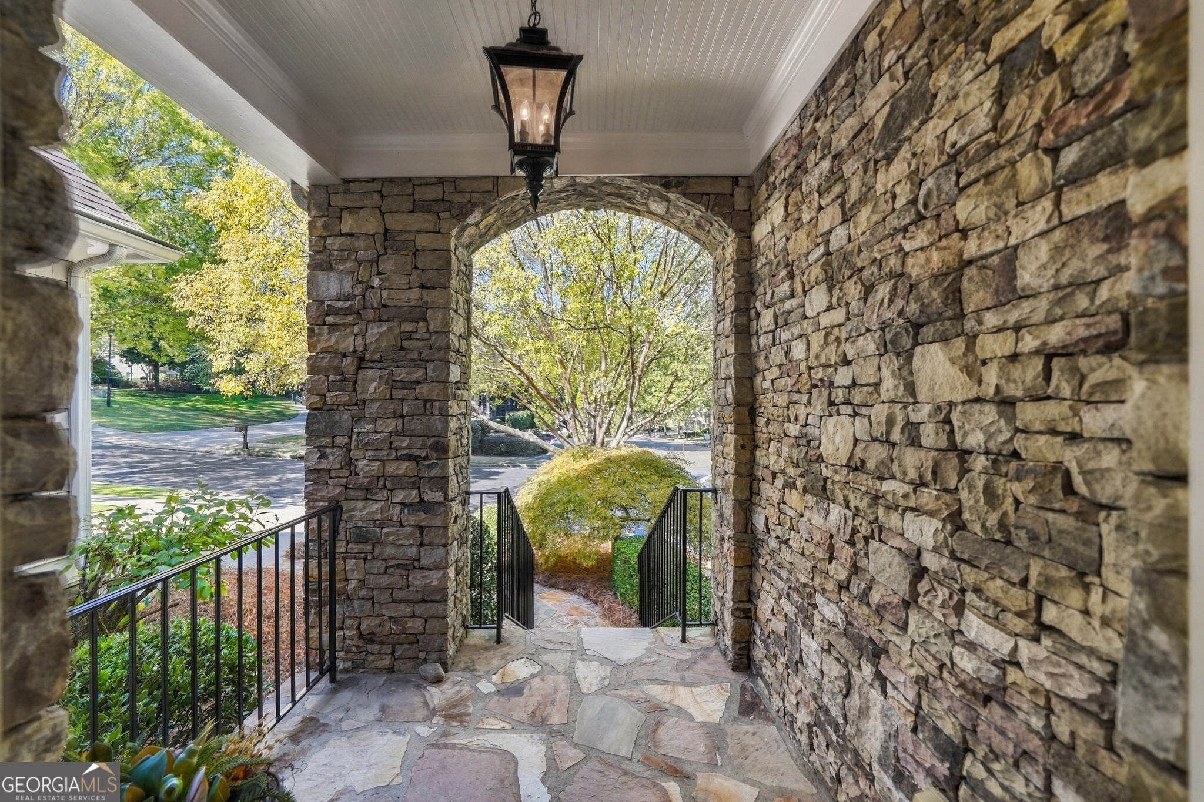
WOW! This beautiful, move-in-ready 4 bed, 3.5 bath craftsman/traditional ranch home checks all the boxes and lives like TWO HOMES IN ONE! Private gated community in a fabulous Alpharetta location, gorgeous exterior details of stone, Hardi, shake siding, and hardcoat stucco, lux single-level living with elevated finishes throughout, and an expansive finished terrace-level in-law suite/apartment with a full professional-grade kitchen-all for an AMAZING PRICE! Step inside to the light, bright foyer open to the formal living/keeping room, private office/library with custom built-ins, and open-concept formal dining room. Striking custom trim work in every space! With gleaming hardwood floors throughout, the main living level also includes the spacious, updated eat-in kitchen complete with large island, quartz countertops, marble backsplash, double oven, built-in warming drawer, and premium stainless appliances, all open to the adjacent breakfast area and vaulted two-story fireside family room with wood plank ceiling detail and custom built-ins flanking the stone fireplace. Additionally on the main level, you'll find two sizable guest bedrooms, one shared full bathroom, one half bath, large laundry room, and finally, the retreat-like primary suite with elegant tray ceiling detail, sitting area, private deck access, walk-in closet, and beautiful ensuite bath with double vanity, walk-in shower, separate soaking tub, built-in accessory closet, and additional custom walk-in closet! The full finished daylight walk-out terrace level functions as a true in-law suite/apartment, offering the flexibility of two homes in one with a private entry and a full high-end kitchen outfitted with double oven, two-drawer dishwasher, 6-burner cooktop, and professional-grade appliances. Multiple bonus rooms include an additional family room, hobby rooms, wine cellar, full guest bedroom, full guest bathroom, and loads of convenient unfinished storage space! Outside, relax and enjoy the private back deck on the main level, overlooking the lush tree canopy of the wooded backyard! This lot extends much further than is currently cleared, so trees could be removed to create more green space if desired! Two-car garage contains plenty of extra space with built-in storage/utility sink area. Newer roof, newer HVAC! The prestigious gated enclave of Woodvale is located just minutes from the Big Creek Greenway, Newtown Park, GA 400, and walking distance to grocery stores, restaurants, and more! DON'T WAIT, be sure to schedule your showings ASAP!
| a week ago | Status changed to Active | |
| a week ago | Listing updated with changes from the MLS | |
| a week ago | Listing first seen on site |

Information deemed reliable but not guaranteed. The data relating to real estate for sale on this web site comes in part from the Broker Reciprocity Program of Georgia MLS. Real estate listings held by brokerage firms other than this office are marked with the Broker Reciprocity logo and detailed information about them includes the name of the listing brokers. Copyright © 2020-present Georgia MLS. All rights reserved.
Last checked: 2026-10-23 10:52 AM UTC