Save
Ask
Tour
Hide
Share
$575,000
1 Day On Site

113 Warwick Way SE WAY SE
Rome, GA 30161

For Sale|Single Family Residence|Active
5
Beds
4.5
Total Baths
4
Full Baths
1
Partial Bath
2,972
SqFt
$193
/SqFt
1990
Built
Subdivision:
Hampton East
County:
Floyd

Due to the health concerns created by Coronavirus we are offering personal 1-1 online video walkthough tours where possible.
Call Now: (706) 232-1112
Is this the listing for you? We can help make it yours.
(706) 232-1112
113 Warwick Way SE WAY SE113 Warwick Way SE WAY SE113 Warwick Way SE WAY SE113 Warwick Way SE WAY SE
Save
Ask
Tour
Hide
Share

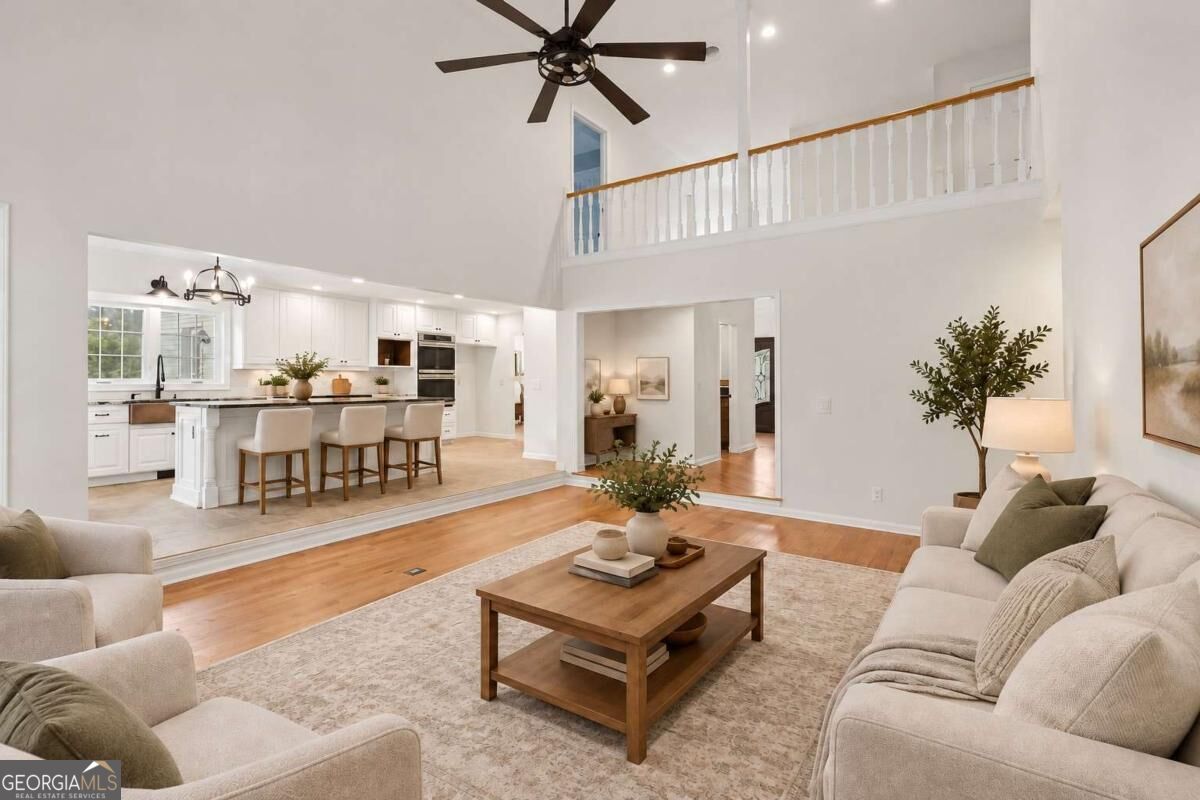
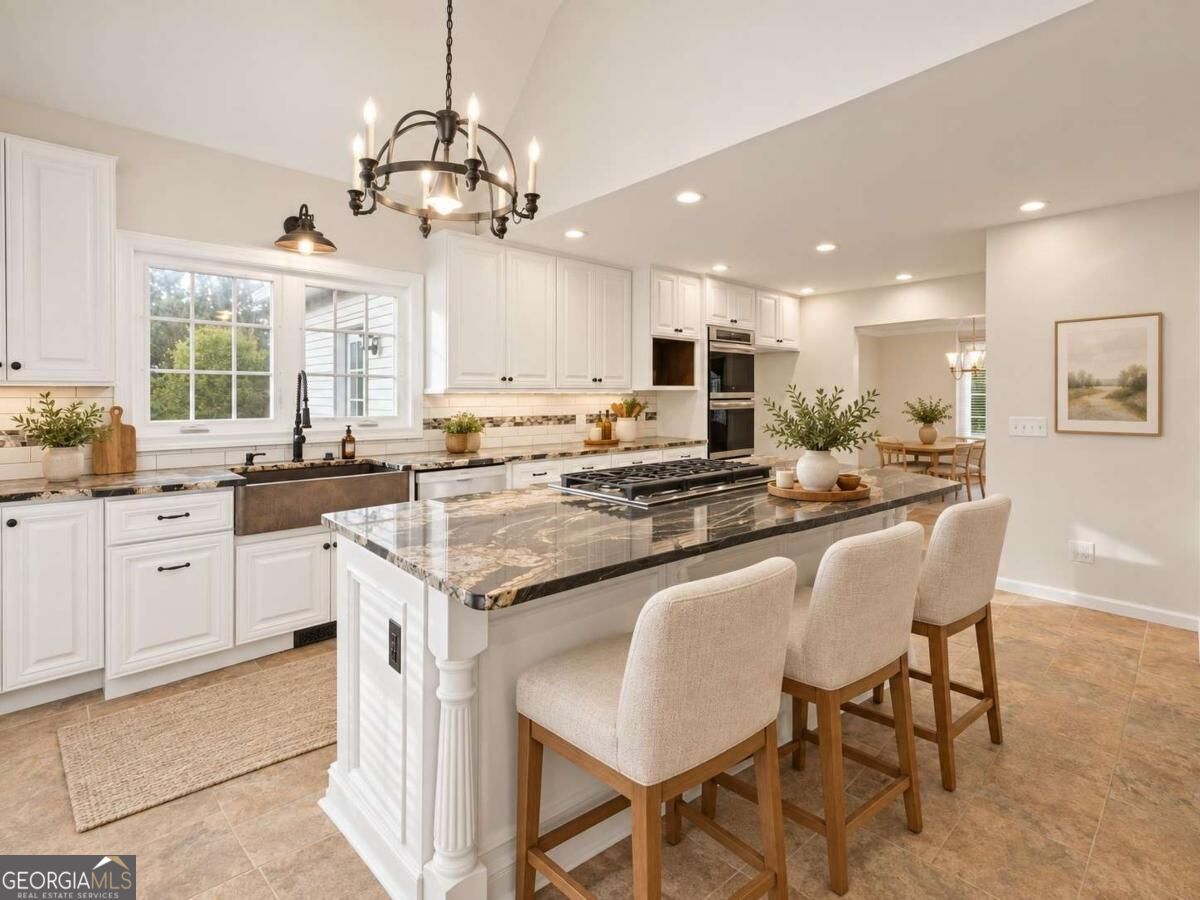
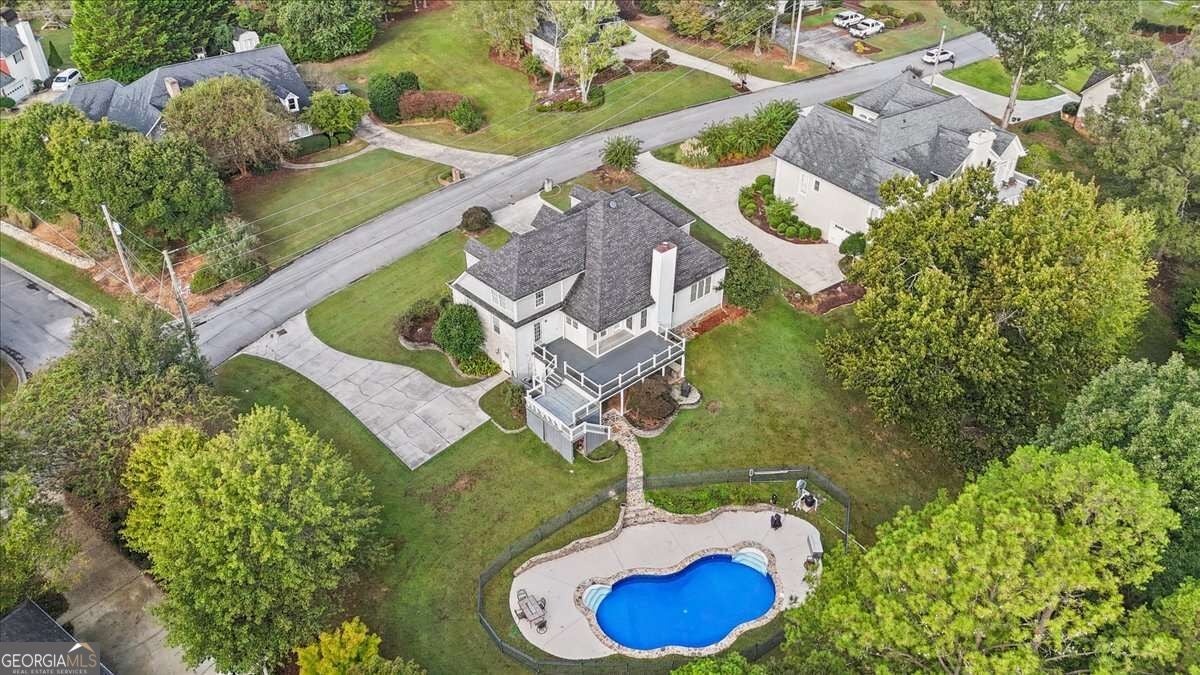
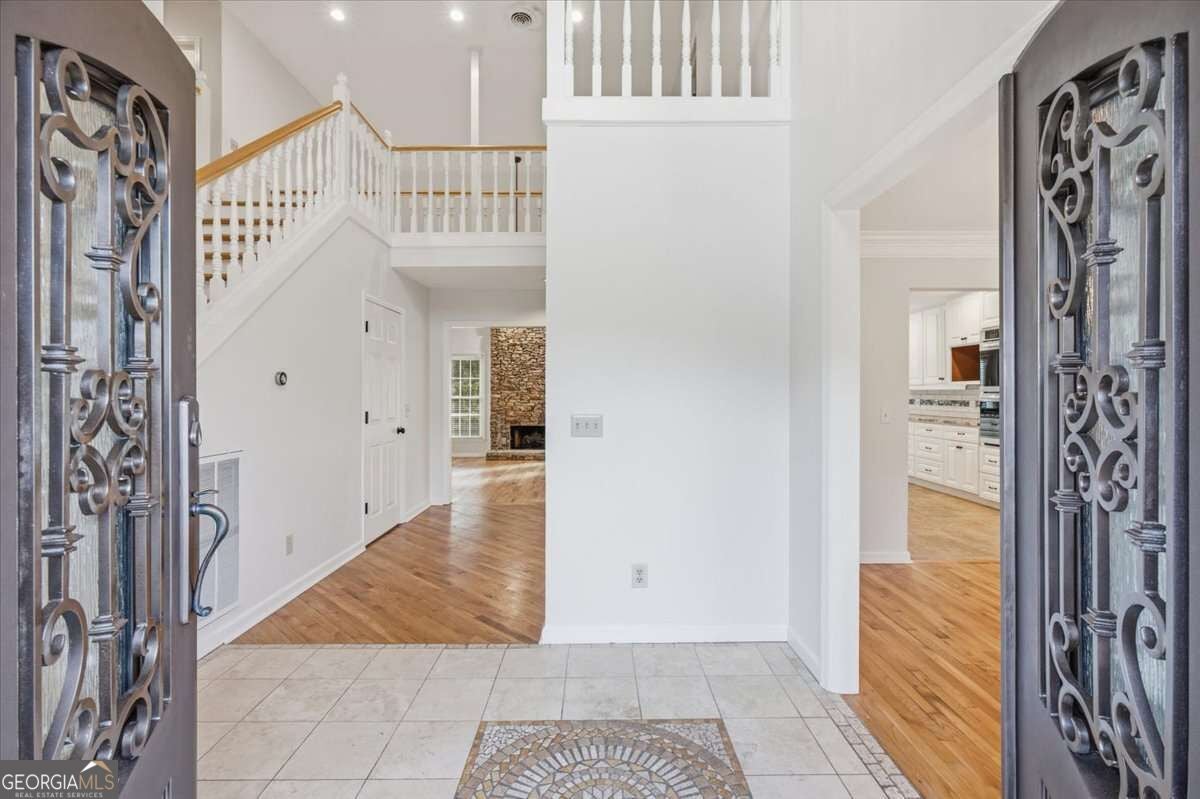
Beautifully updated 5-bedroom, 3.5-bath home offering flexible living space and an incredible outdoor retreat! The main level features two primary en suites, a freshly painted interior, and an updated kitchen with granite countertops and freshly painted cabinetry. The kitchen opens to the living room, highlighted by a stunning floor-to-ceiling stone fireplace. Upstairs, you'll find three additional bedrooms and a full bath. A 50-year architectural shingle roof was installed in 2025, adding long-term value and peace of mind. A second driveway provides convenient access to the lower level along with added parking. Step outside to enjoy expansive deck space, a covered lower patio, and an in-ground saltwater pool with a security fence-perfect for entertaining or relaxing. Additional workspace is available in the crawl space, and fresh landscaping adds to the home's curb appeal. This property offers so many great features-schedule your private showing today!

Save
Ask
Tour
Hide
Share
Listing Snapshot
Price 
$575,000
Days On Site 
1 Day
Bedrooms 
5
Inside Area (SqFt) 
2,972 sqft
Total Baths 
4.5
Full Baths 
4
Partial Baths 
1
Lot Size 
0.48 Acres
Year Built 
1990
MLS® Number 
10869222
Status 
Active
Property Tax 
$3,869
HOA/Condo/Coop Fees 
N/A
Sq Ft Source 
Public Records
Friends & Family
Recent Activity
7 hours agoStatus changed to Active
7 hours agoListing updated with changes from the MLS®
yesterdayListing first seen on site
General Features
Acres 
0.48
Foundation 
Block
Garage 
Yes
Garage Spaces 
2
Land Lease 
No
Levels 
Three Or More
Parking 
Garage
Parking Spaces 
2
Property Sub Type 
Single Family Residence
Security 
Smoke Detector(s)
Sewer 
Septic Tank
SqFt Above 
2608
SqFt Below 
364
Style 
Traditional
Utilities 
Electricity AvailableNatural Gas AvailableSewer AvailableWater Available
Water Source 
Public
Interior Features
Appliances 
DishwasherDouble Oven
Basement 
Crawl Space
Cooling 
Central Air
Fireplace 
Yes
Fireplace Features 
Living Room
Fireplaces 
1
Flooring 
CarpetHardwood
Heating 
Central
Interior 
PantryDouble VanityWalk-In Closet(s)Master Downstairs
Laundry Features 
Laundry RoomCommon Area
Main Level Bedrooms 
2
Window Features 
Insulated WindowsDouble Pane Windows
Dining Room 
Kitchen 
Save
Ask
Tour
Hide
Share
Exterior Features
Construction Details 
BrickStoneWood Siding
Exterior 
Lighting
Lot Features 
Other
Patio And Porch 
Deck
Pool Features 
In GroundSalt Water
Roof 
Composition
Waterfront Features 
NONE
Windows/Doors 
Insulated WindowsDouble Pane Windows
Community Features
Community Features 
None
Financing Terms Available 
1031 ExchangeCashConventionalFHAVA Loan
Schools
School District
Unknown
Elementary School
Pepperell
Middle School
Pepperell
High School
Pepperell
Listing courtesy of Ansley RE | Christie's Int'l RE


Information deemed reliable but not guaranteed. The data relating to real estate for sale on this web site comes in part from the Broker Reciprocity Program of Georgia MLS. Real estate listings held by brokerage firms other than this office are marked with the Broker Reciprocity logo and detailed information about them includes the name of the listing brokers. Copyright © 2020-present Georgia MLS. All rights reserved.
Last checked: 2026-10-08 10:02 PM UTC
Neighborhood & Commute
Source: Walkscore
Save
Ask
Tour
Hide
Share