Save
Ask
Tour
Hide
Share
$1,295,000
New Listing

110 Nelson BLVD NW
Rome, GA 30165

For Sale|Single Family Residence|Active
7
Beds
6.5
Total Baths
6
Full Baths
1
Partial Bath
8,700
SqFt
$149
/SqFt
2005
Built
Subdivision:
The Fairways
County:
Floyd

Due to the health concerns created by Coronavirus we are offering personal 1-1 online video walkthough tours where possible.
Call Now: (706) 232-1112
Is this the listing for you? We can help make it yours.
(706) 232-1112
110 Nelson BLVD NW110 Nelson BLVD NW110 Nelson BLVD NW110 Nelson BLVD NW
Save
Ask
Tour
Hide
Share

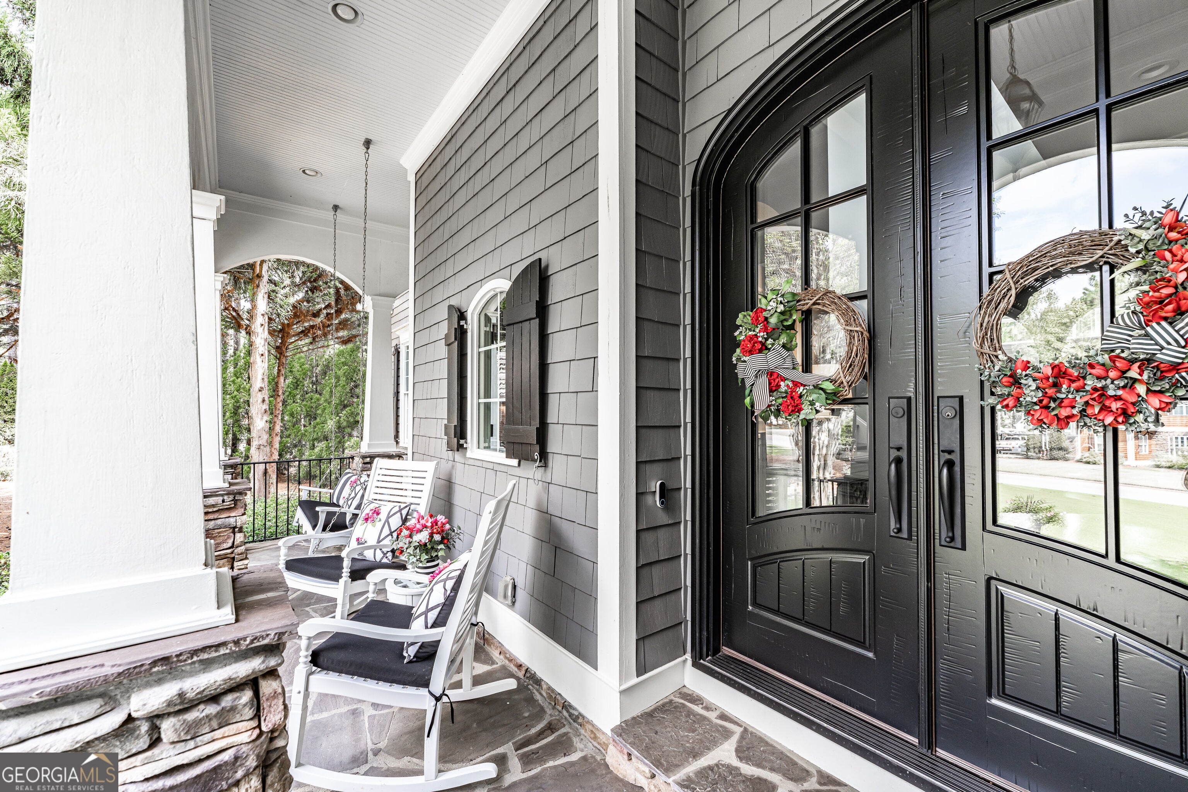
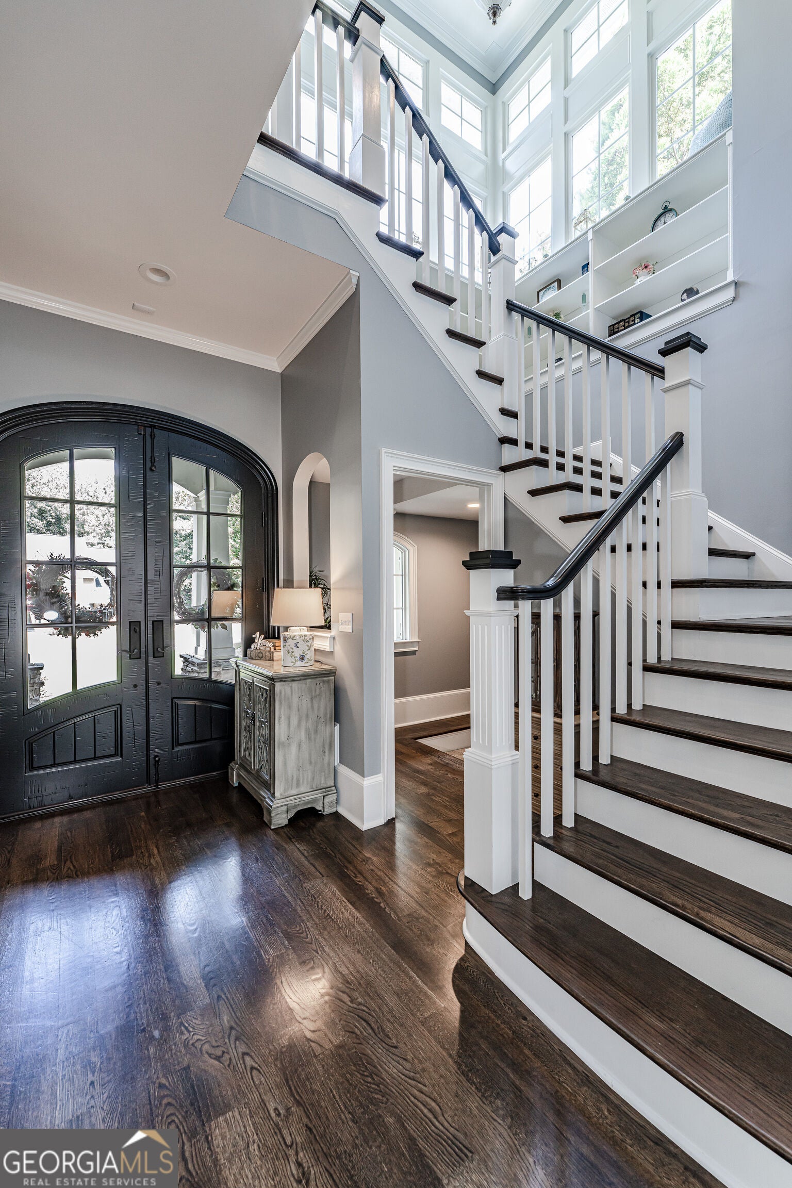
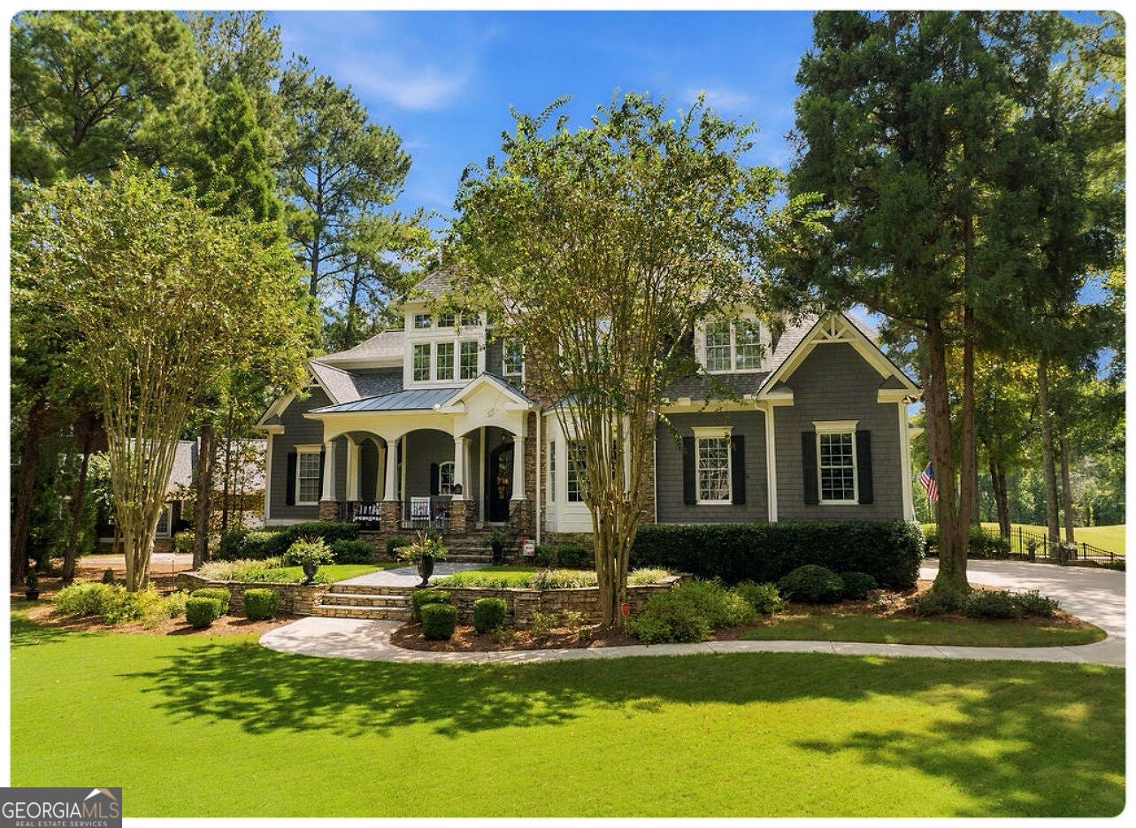
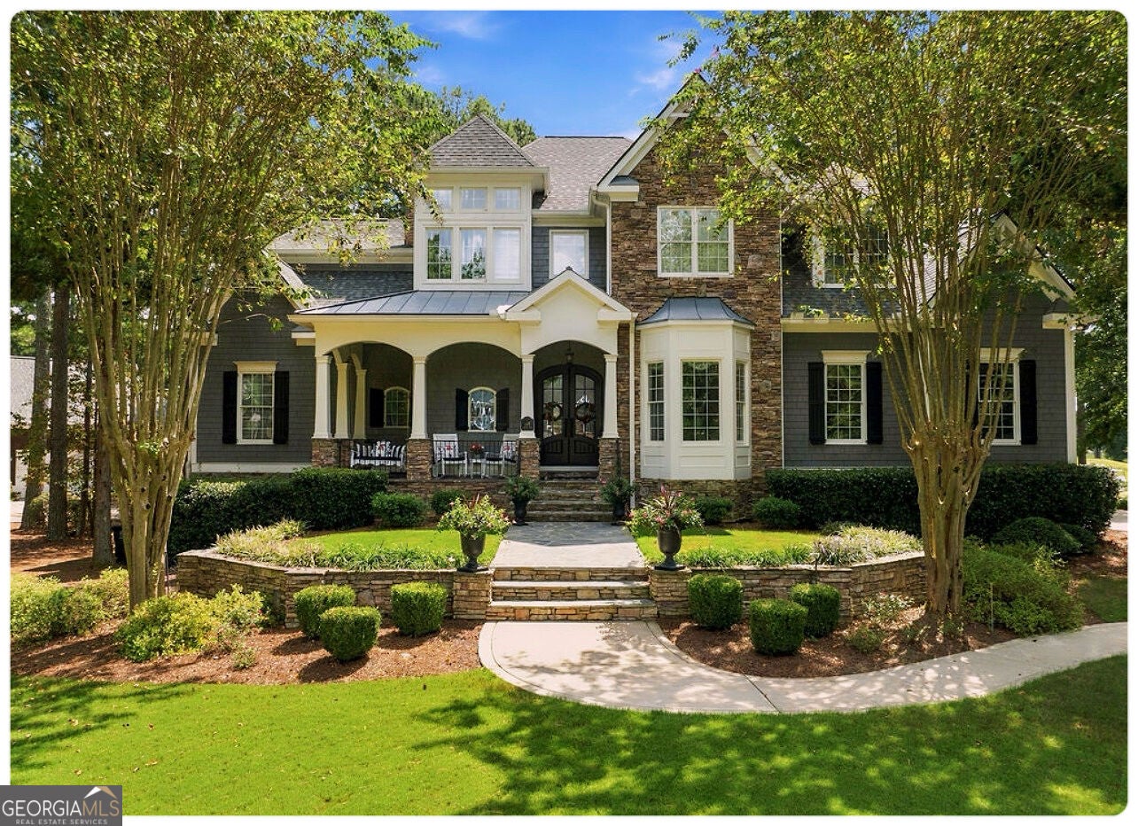
Pristine views of the 9th Fairway at Stonebridge Golf Club await in this custom-built architectural masterpiece. Set against a breathtaking backdrop of the lake and bridge, this 8,700 sq. ft. estate features 7 bedrooms, 6.5 baths, a 3-car garage, and meticulous renovations throughout. As you enter through the custom double mahogany doors, tasteful beauty abounds. Main Level Highlights Chef's Kitchen: Quartz countertops, Kohler double-basin cast iron farmhouse sink, Brookhaven soft-close cabinetry, coffee bar, and new stainless-steel appliances. Living Spaces: 24-foot ceilings in the main family room, stone fireplace in the dining area, breakfast nook, and a quiet private library. Bedrooms & Office: Dedicated home office, guest suite, and a main-floor golf-course view bedroom with an ensuite bath. All closets are customized by Closets By Design. Primary Suites & Upper Level Primary Sanctuary: Features a private sitting area, Juliet balcony overlooking the main living area, a spa bath with a freestanding soaking tub, and dual walk-in closets. Upper Bed & Bath: Two additional oversized bedrooms with dedicated baths and a central loft/sitting area. Terrace Level & Outdoor Living Multi-Generational Suite: Includes a full second kitchen, second primary suite with ensuite bath, an additional guest room, recreation room, family room, and office space. Outdoor Oasis: Screened porch with under-decking, leads out to a rose garden, pergola, fire pit, and a broad, level fenced yard overlooking the water and golf course.

Save
Ask
Tour
Hide
Share
Listing Snapshot
Price 
$1,295,000
Days On Site 
0 Days
Bedrooms 
7
Inside Area (SqFt) 
8,700 sqft
Total Baths 
6.5
Full Baths 
6
Partial Baths 
1
Lot Size 
0.67 Acres
Year Built 
2005
MLS® Number 
10855761
Status 
Active
Property Tax 
$10,133
HOA/Condo/Coop Fees 
N/A
Sq Ft Source 
Public Records
Friends & Family
Recent Activity
4 hours agoListing first seen on site
4 hours agoListing updated with changes from the MLS®
General Features
Acres 
0.67
Attached Garage 
Yes
Foundation 
Slab
Garage 
Yes
Garage Spaces 
3
Land Lease 
No
Levels 
Three Or More
Parking 
AttachedGarageGarage Door Opener
Parking Spaces 
3
Property Sub Type 
Single Family Residence
Sewer 
Public Sewer
SqFt Above 
6330
SqFt Below 
2370
Style 
Craftsman
Utilities 
Cable AvailableElectricity AvailableNatural Gas AvailableSewer ConnectedUnderground Utilities
Water Source 
Public
Interior Features
Appliances 
Convection OvenCooktopDishwasherDisposalDouble Oven
Basement 
ConcreteDaylightExterior EntryFinishedInterior Entry
Cooling 
Ceiling Fan(s)Central AirDualElectricZoned
Fireplace 
Yes
Fireplace Features 
BasementFactory BuiltFamily RoomGas Log
Fireplaces 
2
Flooring 
CarpetHardwoodTile
Heating 
CentralForced AirNatural Gas
Interior 
Kitchen IslandBeamed CeilingsBookcasesDouble VanityHigh CeilingsIn-Law FloorplanSoaking TubTray Ceiling(s)Vaulted Ceiling(s)Walk-In Closet(s)Wet BarHigh Speed Internet
Laundry Features 
Laundry Room
Main Level Bedrooms 
2
Window Features 
Insulated WindowsDouble Pane WindowsWindow Treatments
Dining Room 
Kitchen 
Save
Ask
Tour
Hide
Share
Exterior Features
Construction Details 
Concrete
Exterior 
BalconyLighting
Fencing 
Back Yard
Lot Features 
Level
Patio And Porch 
PorchDeckPatio
Roof 
Composition
Windows/Doors 
Insulated WindowsDouble Pane WindowsWindow Treatments
Community Features
Community Features 
None
Schools
School District
Unknown
Elementary School
West Central
Middle School
Rome
High School
Rome
Listing courtesy of Hardy Realty & Development Company


Information deemed reliable but not guaranteed. The data relating to real estate for sale on this web site comes in part from the Broker Reciprocity Program of Georgia MLS. Real estate listings held by brokerage firms other than this office are marked with the Broker Reciprocity logo and detailed information about them includes the name of the listing brokers. Copyright © 2020-present Georgia MLS. All rights reserved.
Last checked: 2026-09-30 09:22 PM UTC
Neighborhood & Commute
Source: Walkscore
Save
Ask
Tour
Hide
Share