Save
Ask
Tour
Hide
Share
$589,900
New Listing

7 Outpost Trail SE
Rome, GA 30161

For Sale|Single Family Residence|Active
5
Beds
3.5
Total Baths
3
Full Baths
1
Partial Bath
2,761
SqFt
$214
/SqFt
2007
Built
Subdivision:
North Quarters
County:
Floyd

Due to the health concerns created by Coronavirus we are offering personal 1-1 online video walkthough tours where possible.
Call Now: (706) 232-1112
Is this the listing for you? We can help make it yours.
(706) 232-1112
Upcoming Open Houses
Due to COVID-19, we recommend you verify Open Houses before attending.
Sun, Sep 27, 2:00 PM - 4:00 PM
7 Outpost Trail SE7 Outpost Trail SE7 Outpost Trail SE7 Outpost Trail SE
Save
Ask
Tour
Hide
Share

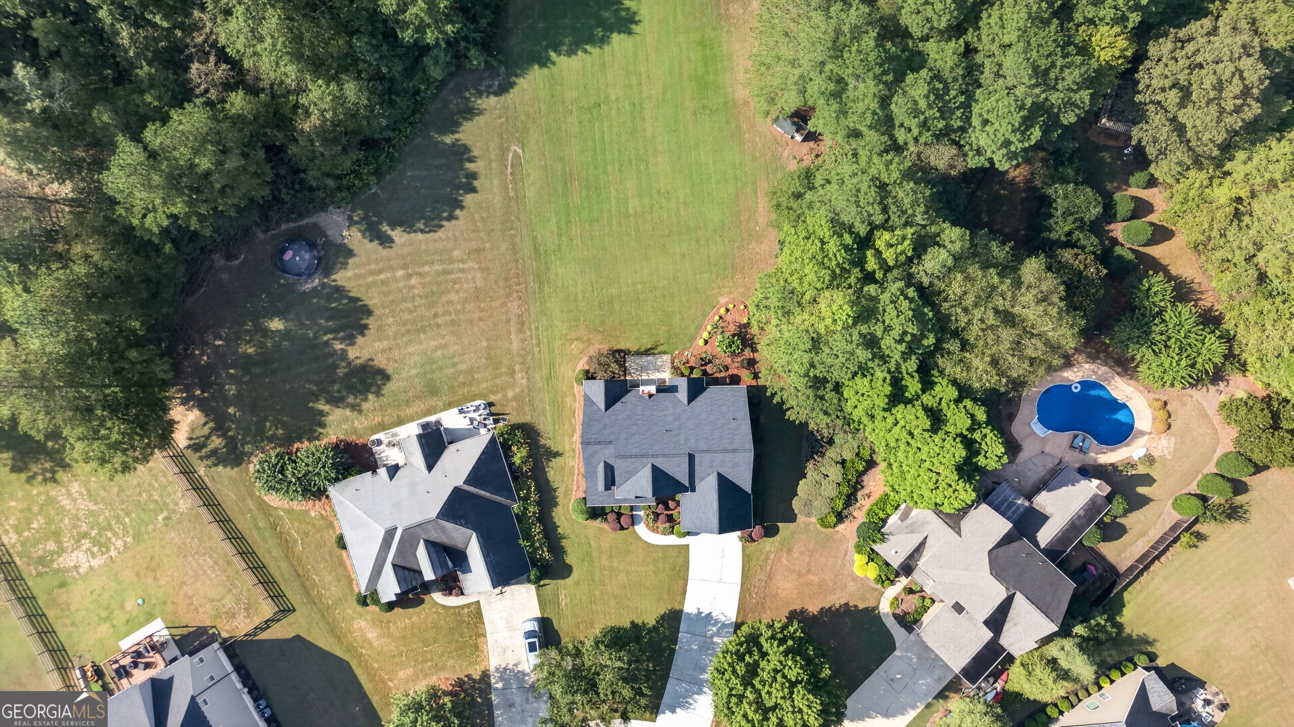
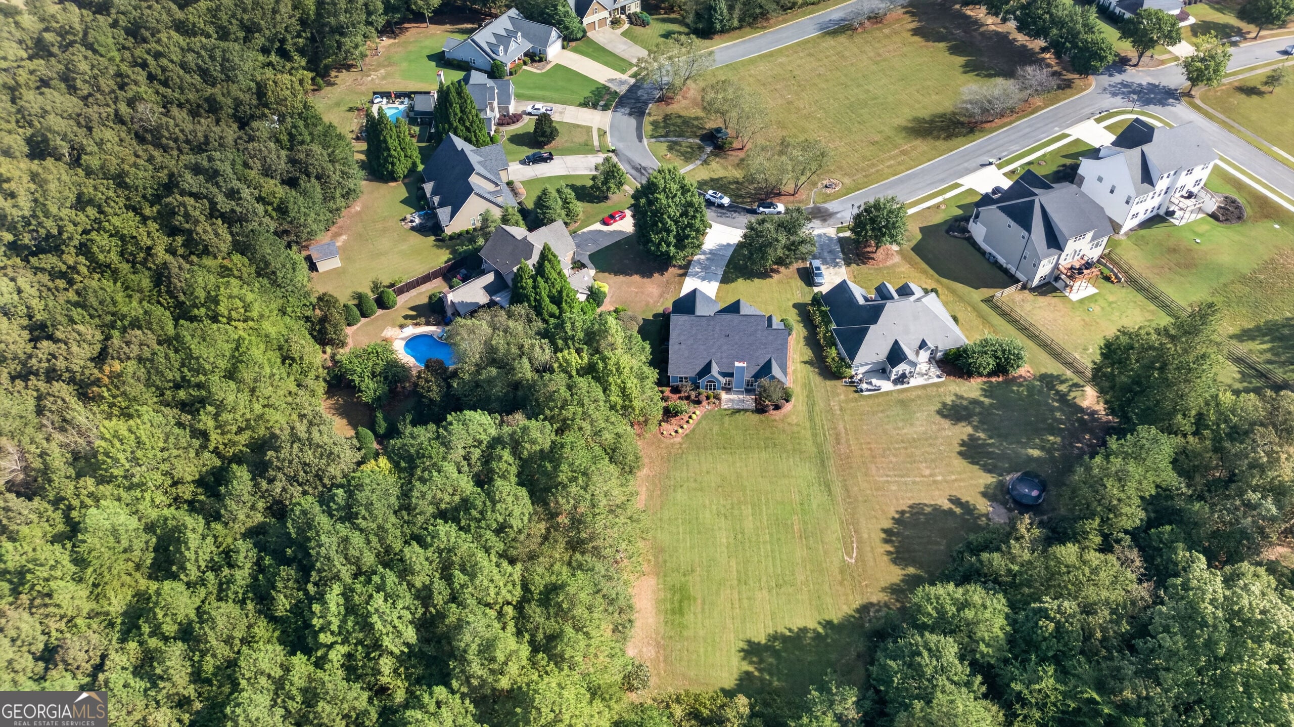
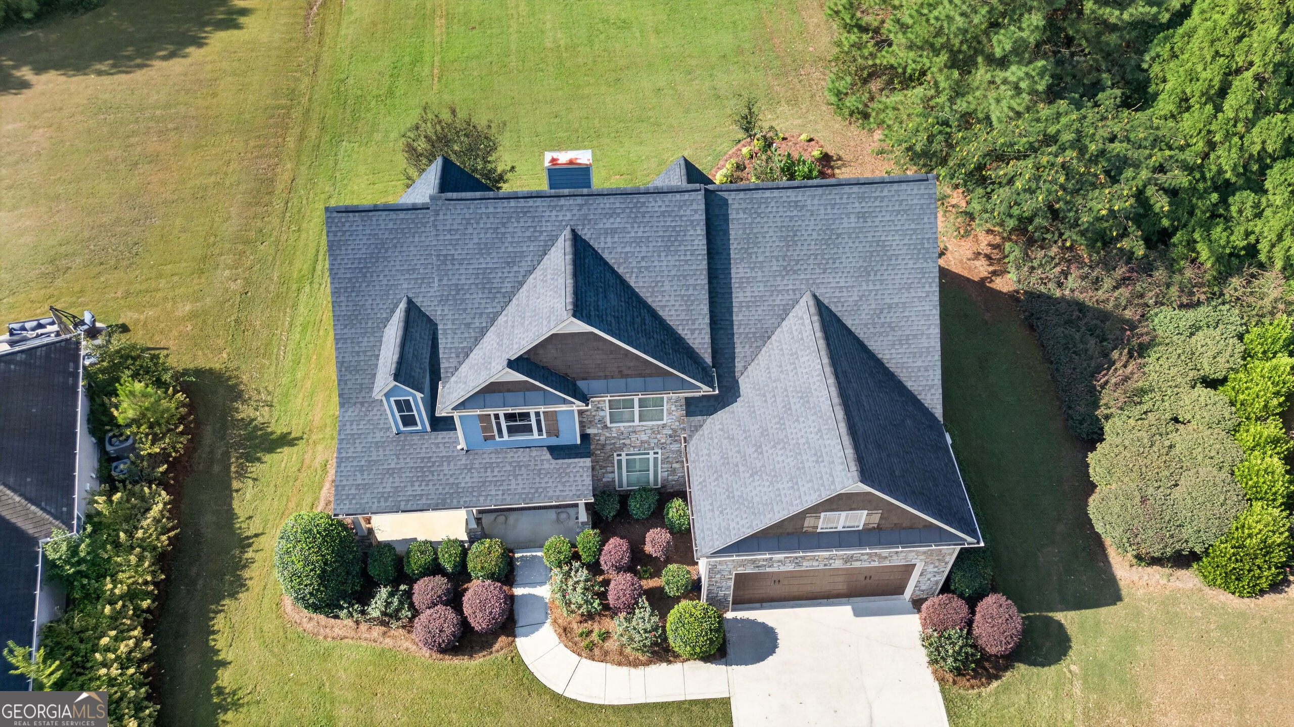
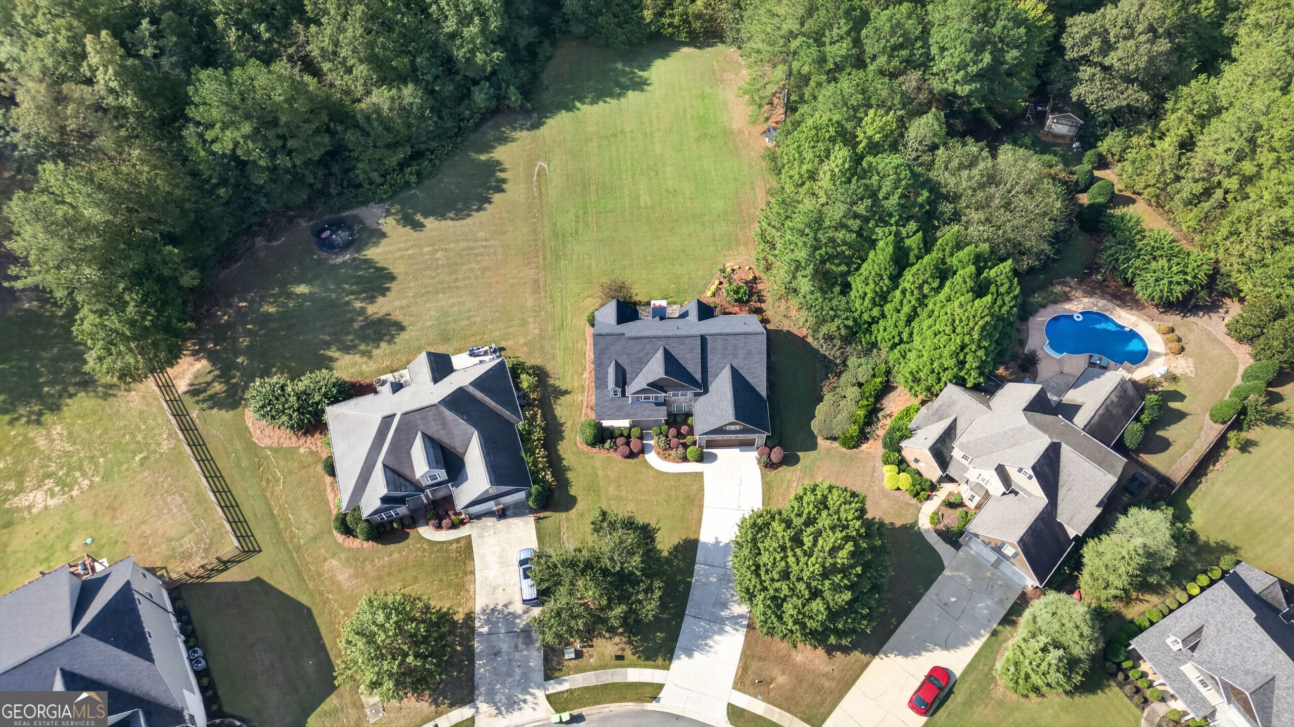

Beautifully maintained Craftsman-style home in one of Rome's most sought-after neighborhoods! Ideally located directly across from the neighborhood park, this move-in-ready home offers the perfect setting for families and anyone who enjoys outdoor living. Designed with both comfort and functionality in mind, the main level features a formal dining room, a spacious family room with a cozy fireplace and gas logs, and a well-appointed kitchen with stainless steel appliances, solid surface countertops, a breakfast bar, and a bright breakfast area. The owner's suite is a peaceful retreat with a tray ceiling, walk-in closet, and a private en-suite bath featuring a soaking tub, separate shower, and his-and-her vanities. A guest bedroom and full bath on the main level provide the perfect space for family or visitors. Upstairs, you'll find two generously sized bedrooms and a large bonus room that can easily serve as a fifth bedroom, playroom, media room, or home office. Step outside to a large, private backyard designed for making memories. Whether you're entertaining guests, watching the kids enjoy the charming playhouse, letting pets roam, or simply relaxing after a long day, this outdoor space offers something for everyone. Recent updates include a new roof, refinished hardwood floors on the main level, new garage doors, newer water heater & septic system, fresh interior and exterior paint, professionally cleaned making this home truly move-in ready.

Save
Ask
Tour
Hide
Share
Listing Snapshot
Price 
$589,900
Days On Site 
0 Days
Bedrooms 
5
Inside Area (SqFt) 
2,761 sqft
Total Baths 
3.5
Full Baths 
3
Partial Baths 
1
Lot Size 
0.85 Acres
Year Built 
2007
MLS® Number 
10851006
Status 
Active
Property Tax 
$6,549.37
HOA/Condo/Coop Fees 
$20.83 monthly
Sq Ft Source 
Public Records
Friends & Family
Recent Activity
2 hours agoListing first seen on site
2 hours agoListing updated with changes from the MLS®
General Features
Acres 
0.85
Attached Garage 
Yes
Foundation 
Slab
Garage 
Yes
Green Energy Efficient 
RoofWater HeaterWindows
Land Lease 
No
Levels 
Two
Parking 
AttachedGarageGarage Door OpenerGuestKitchen LevelParking Pad
Property Sub Type 
Single Family Residence
Security 
Carbon Monoxide Detector(s)Security SystemSmoke Detector(s)
Sewer 
Septic Tank
SqFt Above 
2761
Style 
Craftsman
Utilities 
Cable AvailableNatural Gas AvailablePhone AvailableUnderground Utilities
Water Source 
Public
Interior Features
Appliances 
OvenCooktopDishwasherDisposalMicrowaveStainless Steel Appliance(s)
Basement 
None
Cooling 
Ceiling Fan(s)Central AirDualElectricHeat Pump
Fireplace 
Yes
Fireplace Features 
Family RoomGas Log
Fireplaces 
1
Flooring 
CarpetHardwoodTile
Heating 
Heat PumpNatural Gas
Interior 
Breakfast BarPantryEntrance FoyerDouble VanityHigh CeilingsSoaking TubTray Ceiling(s)Walk-In Closet(s)Master DownstairsHigh Speed Internet
Laundry Features 
Laundry RoomIn Hall
Main Level Bedrooms 
2
Window Features 
Insulated WindowsDouble Pane Windows
Dining Room 
Kitchen 
Save
Ask
Tour
Hide
Share
Exterior Features
Construction Details 
ConcreteStone
Lot Features 
Cul-De-SacLevelOpen LotPrivate
Patio And Porch 
PatioPorch
Roof 
CompositionMetal
Windows/Doors 
Insulated WindowsDouble Pane Windows
Community Features
Accessibility Features 
Therapeutic WhirlpoolAccessible Entrance
Association Fee 
$250.0
Association Fee Frequency 
Annually
Community Features 
ParkSidewalksStreet Lights
Schools
School District
Unknown
Elementary School
Johnson
Middle School
Model
High School
Model
Listing courtesy of Toles, Temple & Wright, Inc.


Information deemed reliable but not guaranteed. The data relating to real estate for sale on this web site comes in part from the Broker Reciprocity Program of Georgia MLS. Real estate listings held by brokerage firms other than this office are marked with the Broker Reciprocity logo and detailed information about them includes the name of the listing brokers. Copyright © 2020-present Georgia MLS. All rights reserved.
Last checked: 2026-09-22 09:53 PM UTC
Neighborhood & Commute
Source: Walkscore
Save
Ask
Tour
Hide
Share