
8 Hart DRRome, GA 30165
Due to the health concerns created by Coronavirus we are offering personal 1-1 online video walkthough tours where possible.
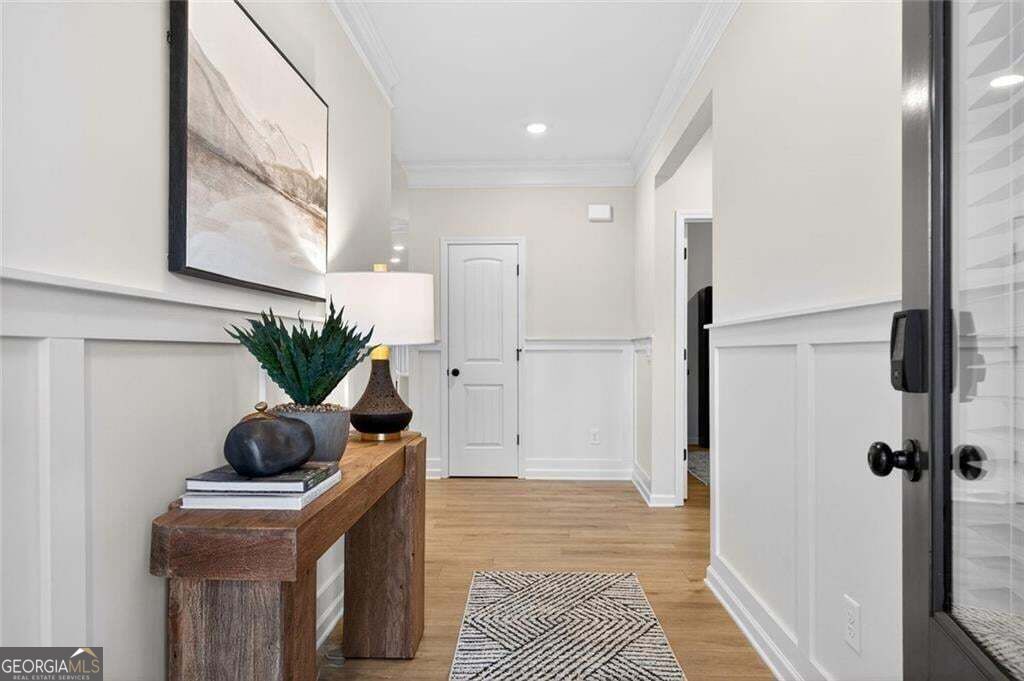
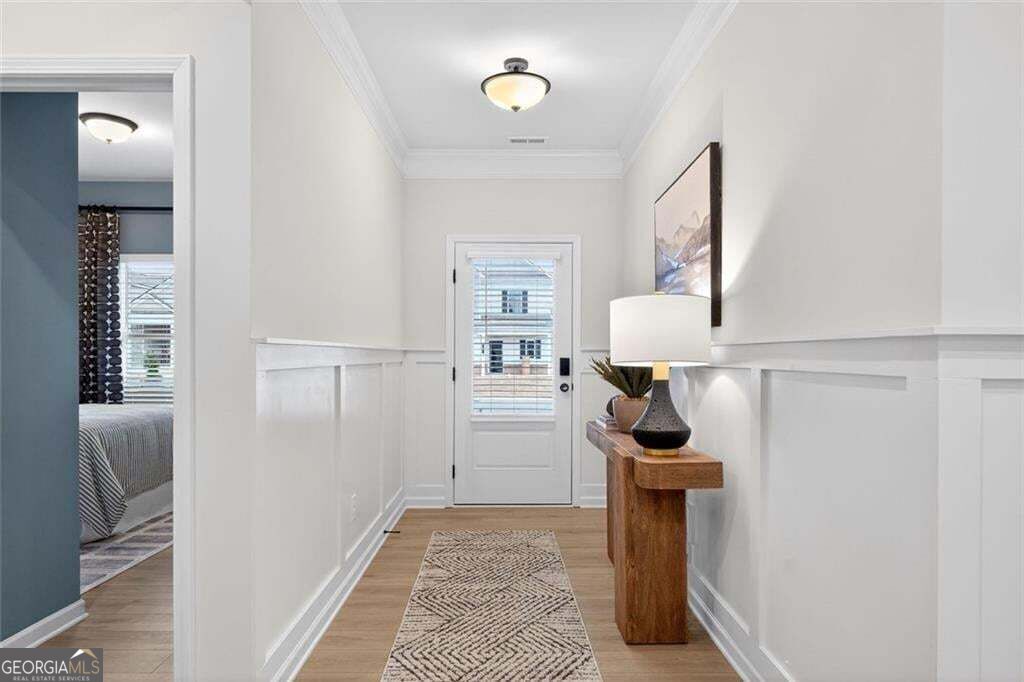
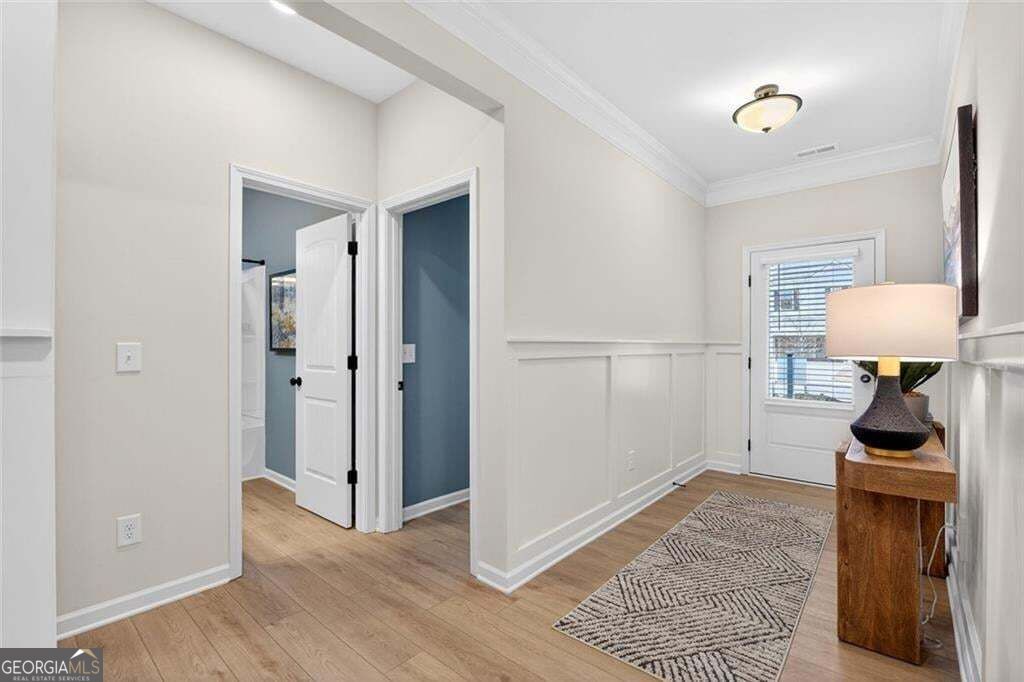
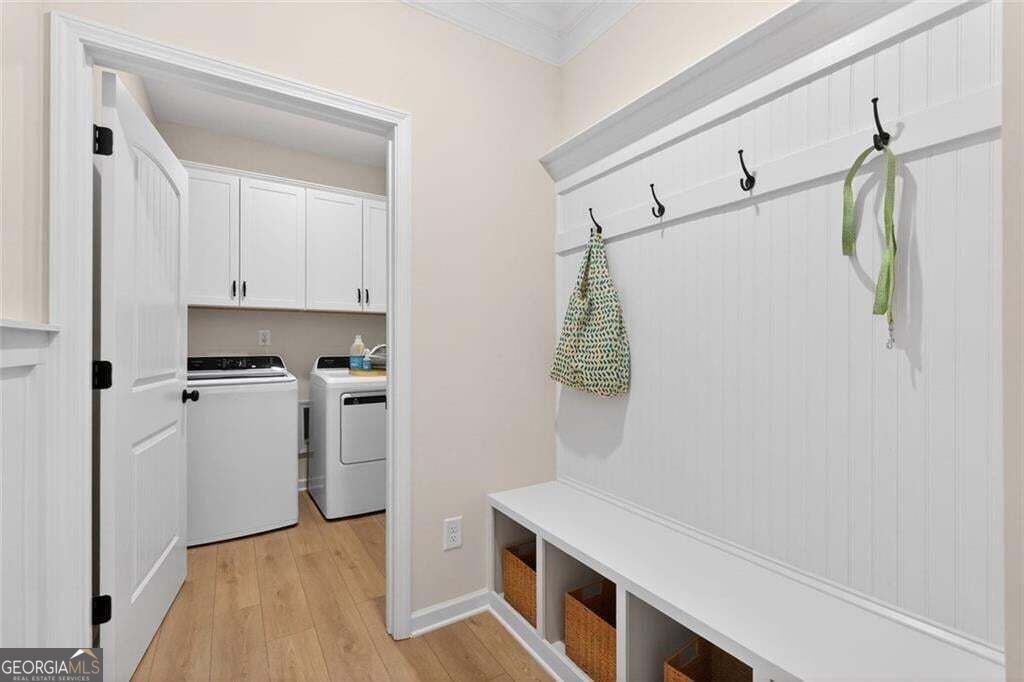
Move in Ready this October! The Pearson plan by Smith Douglas Homes is located in Southbend, a beautiful swim community. From the moment you arrive, the inviting front porch sets the tone for relaxed Southern living. Inside, you'll find a bright and spacious dining area that seamlessly connects to a chef-inspired kitchen featuring 42-inch cabinets, granite countertops, a large center island, and ample storage-perfect for entertaining, meal prep, and everyday living. The open family room has a modern fireplace and is filled with natural light and provides easy access to the rear covered patio and backyard, ideal for outdoor gatherings and quiet evenings. The private primary suite is strategically positioned off the family room, offering a peaceful retreat with a generous walk-in closet, trey ceilings and a luxurious ensuite bath complete with stone countertops and a large, tiled shower. Additional features include a convenient mudroom and laundry area just off the garage entry, helping keep your home organized and clutter-free. Enjoy 9-foot ceilings that enhance the open, airy feel, along with durable luxury vinyl plank flooring throughout the main living areas, bathrooms, and laundry room for a stylish, low-maintenance lifestyle. Photos are representative of the plan, not the actual home currently under construction. Seller incentives available with preferred lender.
| 15 hours ago | Listing first seen on site | |
| 15 hours ago | Listing updated with changes from the MLS® |

Information deemed reliable but not guaranteed. The data relating to real estate for sale on this web site comes in part from the Broker Reciprocity Program of Georgia MLS. Real estate listings held by brokerage firms other than this office are marked with the Broker Reciprocity logo and detailed information about them includes the name of the listing brokers. Copyright © 2020-present Georgia MLS. All rights reserved.
Last checked: 2026-09-19 09:01 AM UTC