Save
Ask
Tour
Hide
Share
$550,000
New Listing

159 N Edenfield Ridge DR SE
Rome, GA 30161

For Sale|Single Family Residence|Active
4
Beds
4
Total Baths
4
Full Baths
2,588
SqFt
$213
/SqFt
2018
Built
Subdivision:
Edenfield Estates - Phs III
County:
Floyd

Due to the health concerns created by Coronavirus we are offering personal 1-1 online video walkthough tours where possible.
Call Now: (706) 232-1112
Is this the listing for you? We can help make it yours.
(706) 232-1112
159 N Edenfield Ridge DR SE159 N Edenfield Ridge DR SE159 N Edenfield Ridge DR SE159 N Edenfield Ridge DR SE
Save
Ask
Tour
Hide
Share

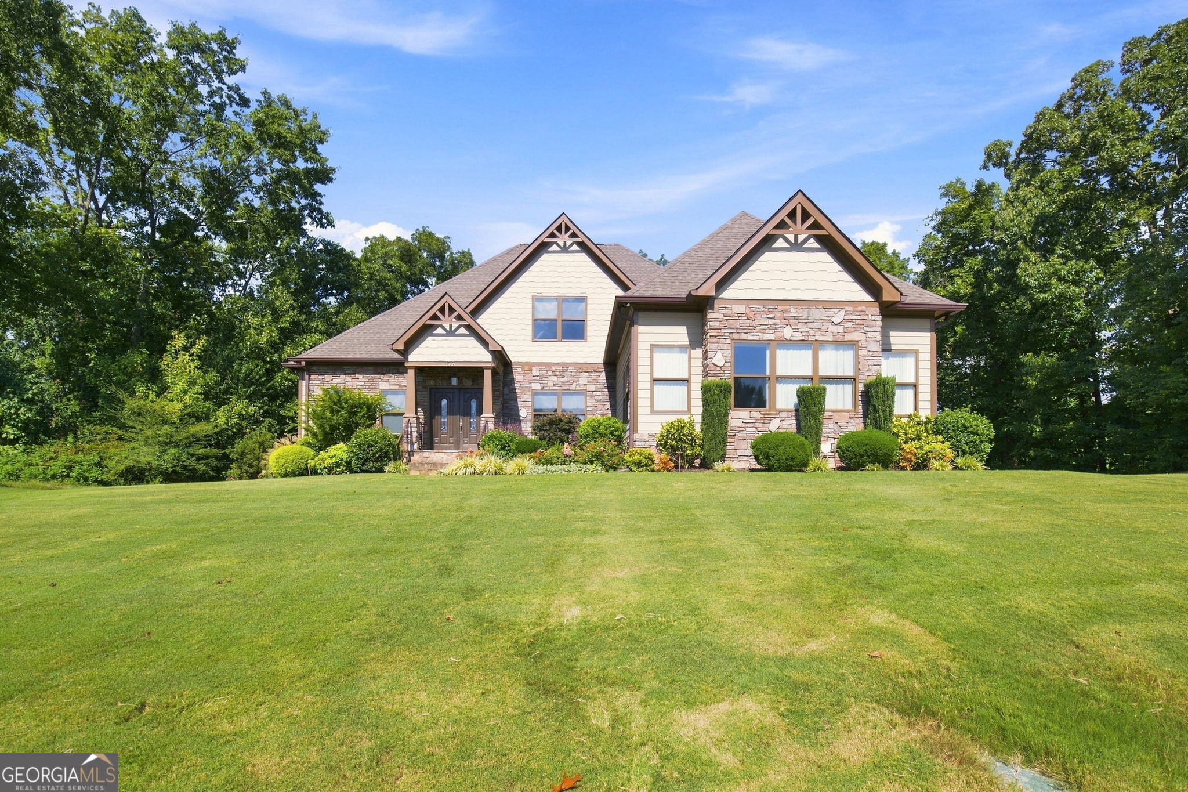
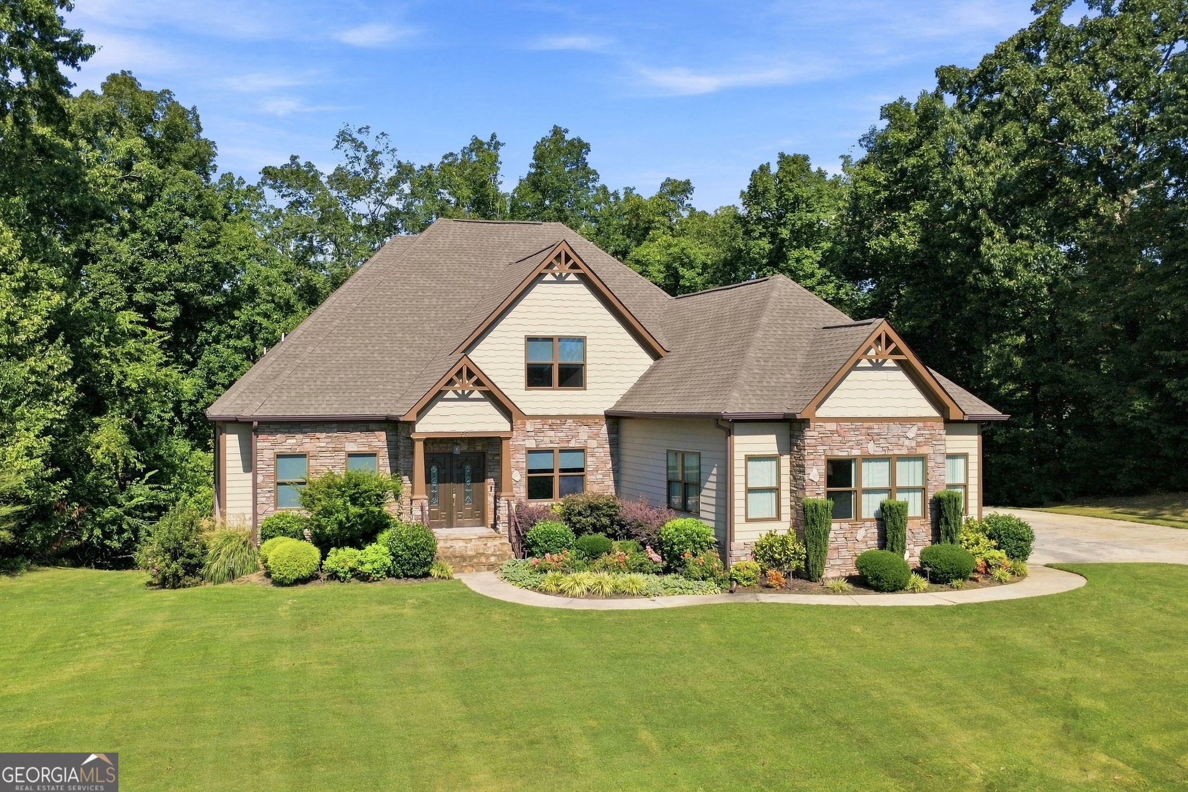
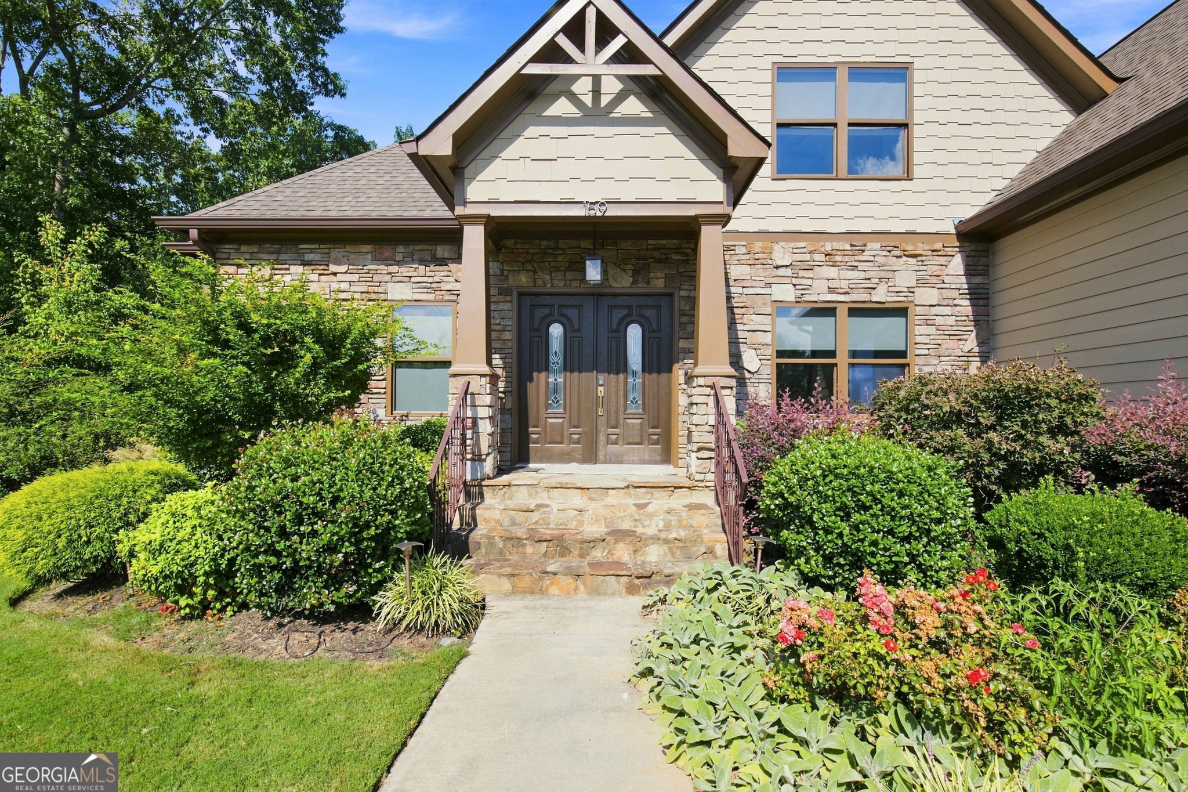
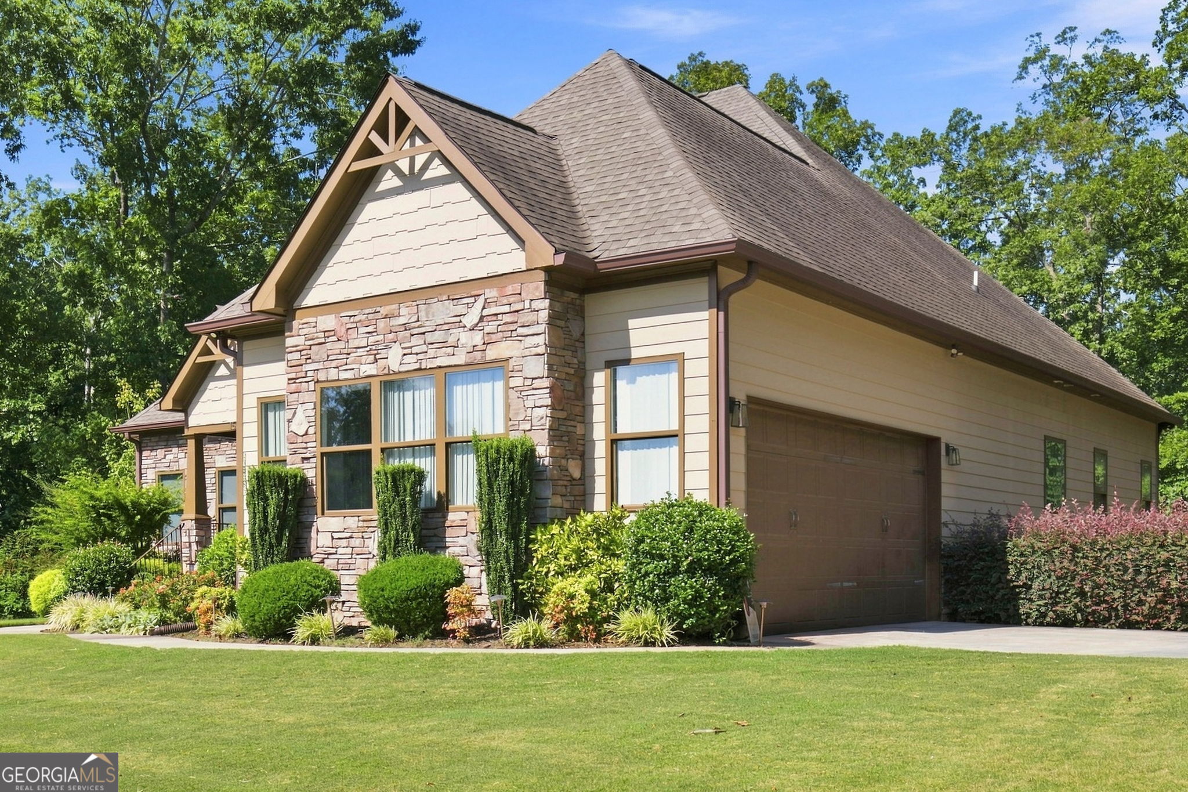
Welcome to 159 N Edenfield Ridge Dr SE, a beautifully refreshed Craftman style 4-bedroom, 4-bath home offering a spacious open-concept layout and modern finishes throughout. Freshly painted in a gray palette, the interior creates a clean, contemporary feel while providing a neutral backdrop. The living room features an electric fireplace accented by horizontal ceramic tile, creating a warm focal point for the open space. The contemporary kitchen features quartz countertops, a waterfall island and stainless steel appliances. The adjoining dining area with trey ceiling, creates additional architectural character. The primary suite offers a comfortable retreat with its own trey ceiling, adding dimension. This home features a new deck with a view of the backyard surrounded by a privacy fence. The partial unfinished basement provides an exceptional opportunity to customize the home, The gym is finished on the lower level. Whether you envision a recreation room, home theater, additional living space, office, storage, the possibilities are ready for your design.

Save
Ask
Tour
Hide
Share
Listing Snapshot
Price 
$550,000
Days On Site 
0 Days
Bedrooms 
4
Inside Area (SqFt) 
2,588 sqft
Total Baths 
4
Full Baths 
4
Partial Baths 
N/A
Lot Size 
N/A
Year Built 
2018
MLS® Number 
10841071
Status 
Active
Property Tax 
$6,311
HOA/Condo/Coop Fees 
N/A
Sq Ft Source 
Public Records
Friends & Family
Recent Activity
6 hours agoListing first seen on site
6 hours agoListing updated with changes from the MLS®
General Features
Garage 
Yes
Garage Spaces 
4
Land Lease 
No
Levels 
One and One Half
Parking 
GarageGarage Door OpenerKitchen LevelParking Pad
Parking Spaces 
4
Property Sub Type 
Single Family Residence
Sewer 
Septic Tank
SqFt Above 
2588
Style 
Craftsman
Utilities 
Cable AvailableElectricity AvailablePhone AvailableWater Available
Water Source 
Public
Interior Features
Appliances 
RangeOvenGas Water HeaterMicrowaveStainless Steel Appliance(s)
Basement 
Bath/StubbedFullUnfinished
Cooling 
Central Air
Fireplace 
Yes
Fireplaces 
1
Flooring 
CarpetLaminateTile
Heating 
Central
Interior 
Double VanityHigh CeilingsTray Ceiling(s)Master Downstairs
Main Level Bedrooms 
3
Save
Ask
Tour
Hide
Share
Exterior Features
Construction Details 
StoneWood Siding
Fencing 
Back YardPrivacy
Lot Features 
LevelSloped
Roof 
Composition
Community Features
Community Features 
None
Schools
School District
Unknown
Elementary School
Pepperell
Middle School
Pepperell
High School
Pepperell
Listing courtesy of eXp Realty


Information deemed reliable but not guaranteed. The data relating to real estate for sale on this web site comes in part from the Broker Reciprocity Program of Georgia MLS. Real estate listings held by brokerage firms other than this office are marked with the Broker Reciprocity logo and detailed information about them includes the name of the listing brokers. Copyright © 2020-present Georgia MLS. All rights reserved.
Last checked: 2026-09-06 10:26 AM UTC
Neighborhood & Commute
Source: Walkscore
Save
Ask
Tour
Hide
Share