
30 Fannin STCave Spring, GA 30124
Due to the health concerns created by Coronavirus we are offering personal 1-1 online video walkthough tours where possible.
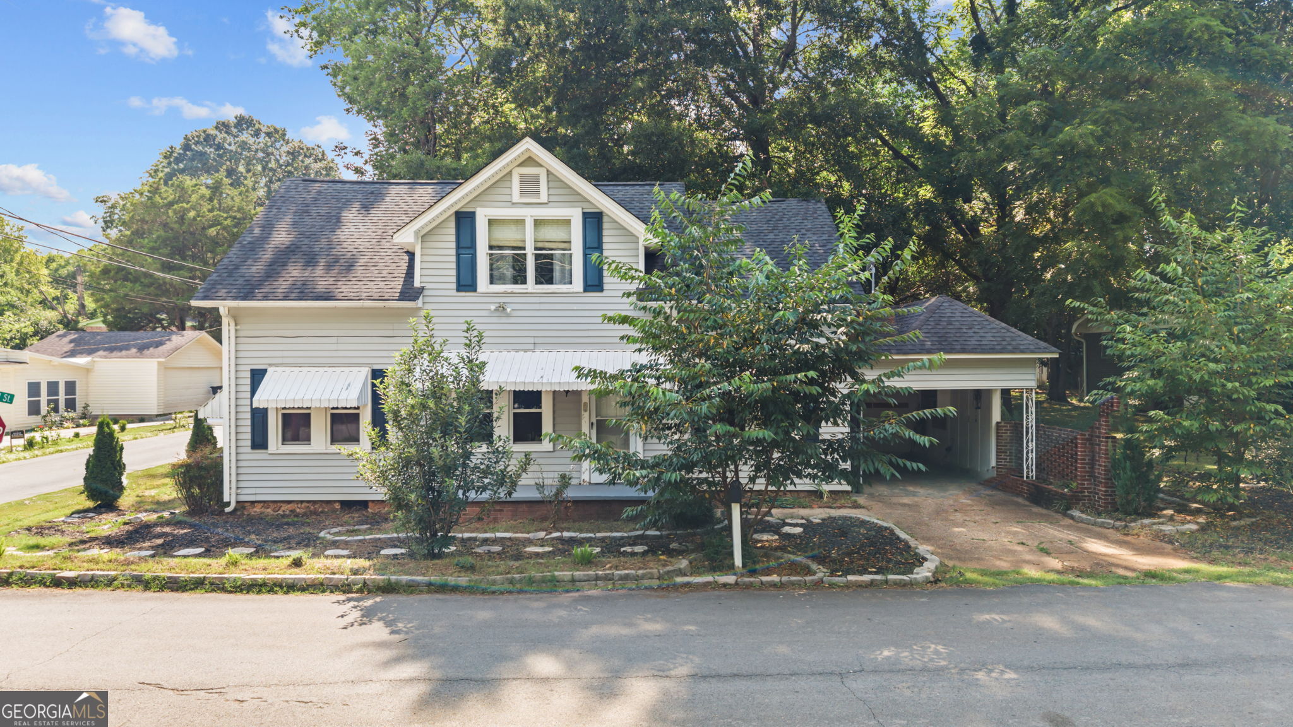
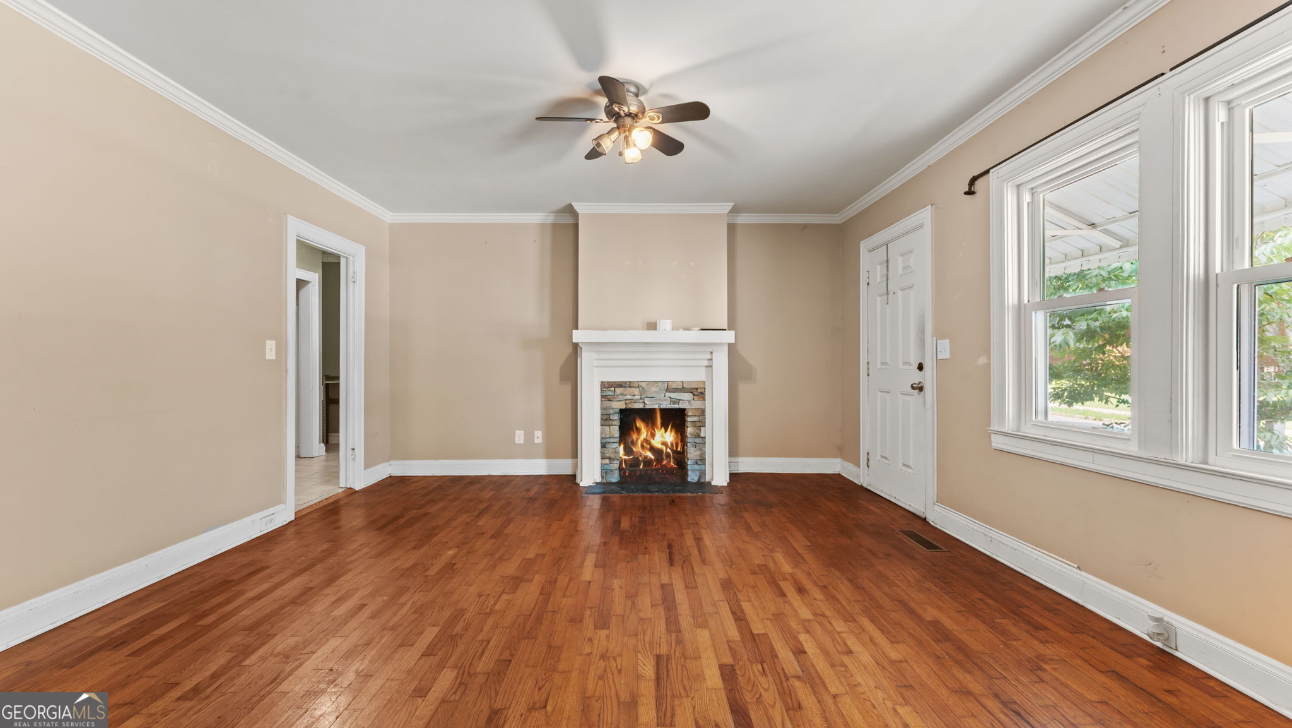
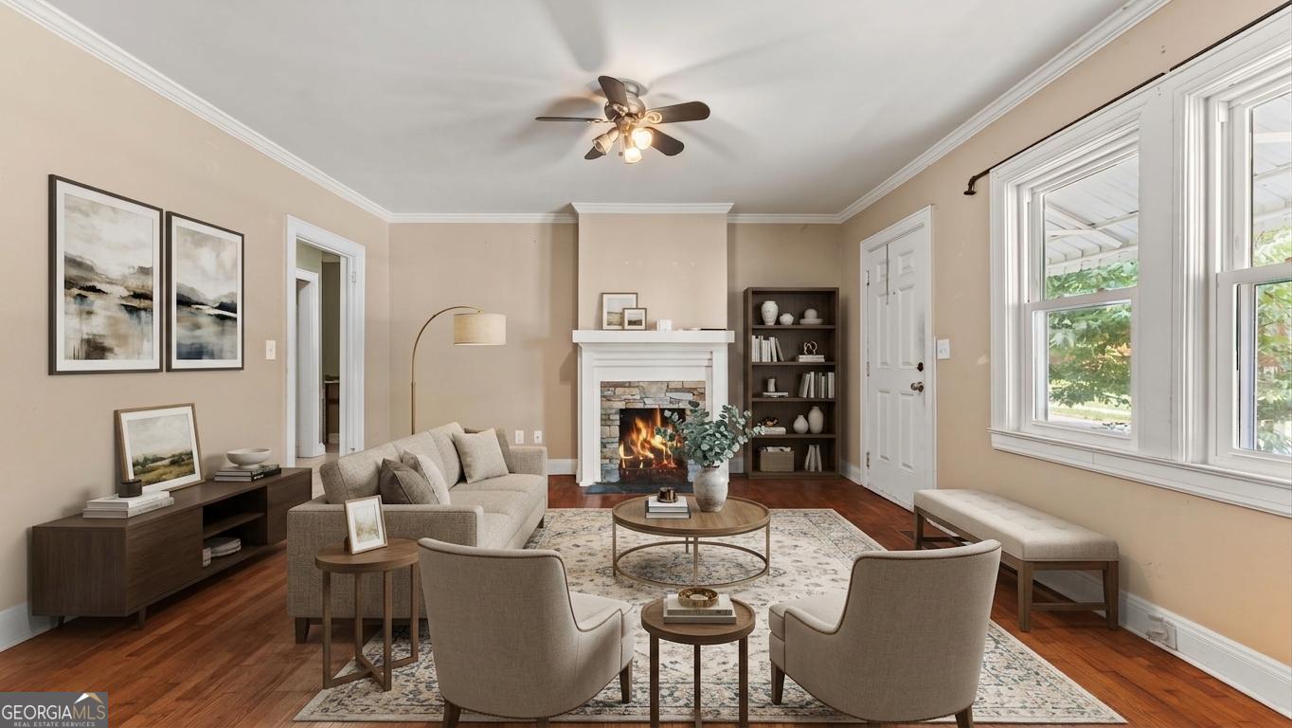
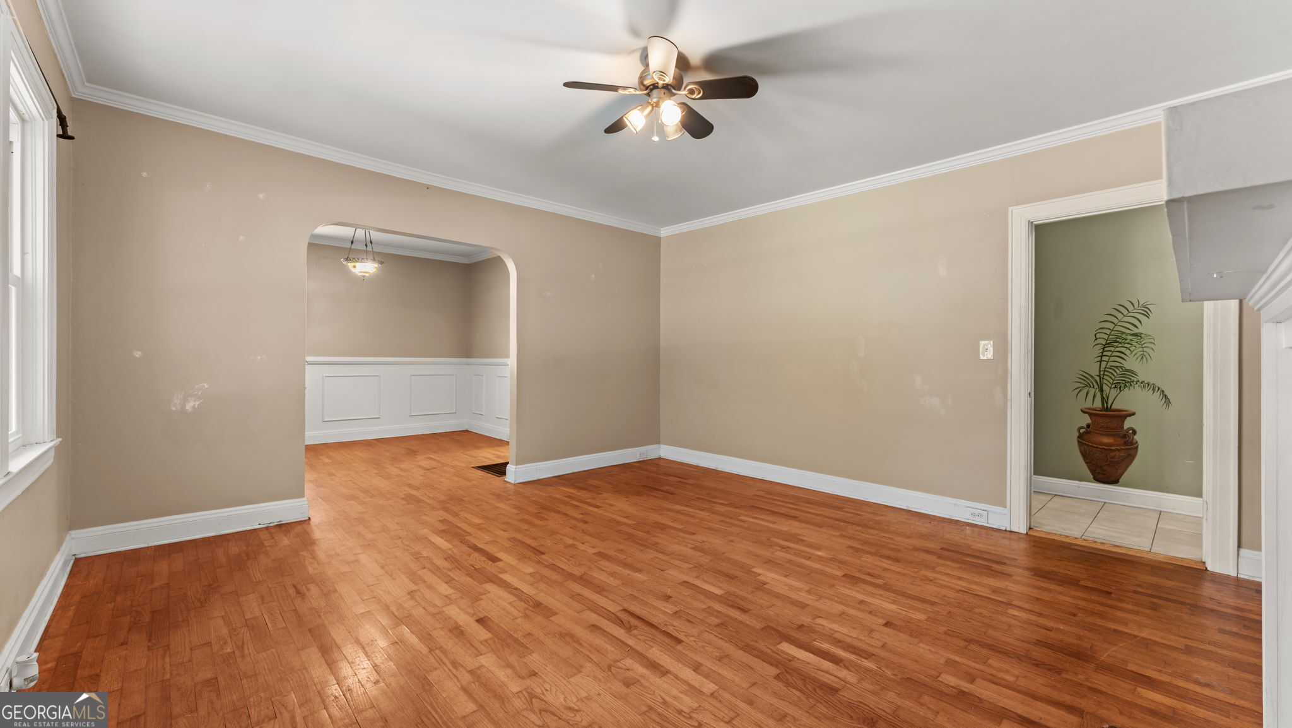
Step into the charm and character of downtown Cave Spring with this beautiful home, ideally located just one block from Rolater Park, local shops, and restaurants. A sidewalk leads directly toward the town square, making it easy to enjoy the setting that makes Cave Spring so unique. Inside, you'll find beautiful hardwood floors, tall ceilings, spacious rooms, and timeless architectural details. Thoughtful updates provide added peace of mind, including updated wiring in 2019, a new main HVAC system in 2023, added insulation in 2022, and several updated windows. Upstairs offers impressive closet space, a rare feature for a home of this age. Outside, relax or entertain on the rear patio with a picnic table. Outdoor enthusiasts will appreciate being just a few miles from the Pinhoti Trail for hiking and recreation. Want pizza or coffee? Head down the street. Need a new book from the library? It's about a block and a half away. Want to watch the Fourth of July parade? Grab a chair and watch it from your own front porch. Ready for a swim? You don't even have to get in the car. Experience the warmth, charm, and small-town setting that make Cave Spring such a special place to call home. Some room photos have been virtually staged to showcase the property's potential.
| 2 months ago | Status changed to Active | |
| 2 months ago | Listing updated with changes from the MLS® | |
| 2 months ago | Price changed to $275,000 | |
| 3 months ago | Listing first seen on site |

Information deemed reliable but not guaranteed. The data relating to real estate for sale on this web site comes in part from the Broker Reciprocity Program of Georgia MLS. Real estate listings held by brokerage firms other than this office are marked with the Broker Reciprocity logo and detailed information about them includes the name of the listing brokers. Copyright © 2020-present Georgia MLS. All rights reserved.
Last checked: 2026-10-10 11:43 PM UTC