Save
Ask
Tour
Hide
Share
$795,000
1 Day On Site

130 Wildflower RD NE
Rome, GA 30161

For Sale|Single Family Residence|Active
4
Beds
4.5
Total Baths
4
Full Baths
1
Partial Bath
4,525
SqFt
$176
/SqFt
2003
Built
Subdivision:
Highpointe
County:
Floyd

Due to the health concerns created by Coronavirus we are offering personal 1-1 online video walkthough tours where possible.
Call Now: (706) 232-1112
Is this the listing for you? We can help make it yours.
(706) 232-1112
130 Wildflower RD NE130 Wildflower RD NE130 Wildflower RD NE130 Wildflower RD NE
Save
Ask
Tour
Hide
Share

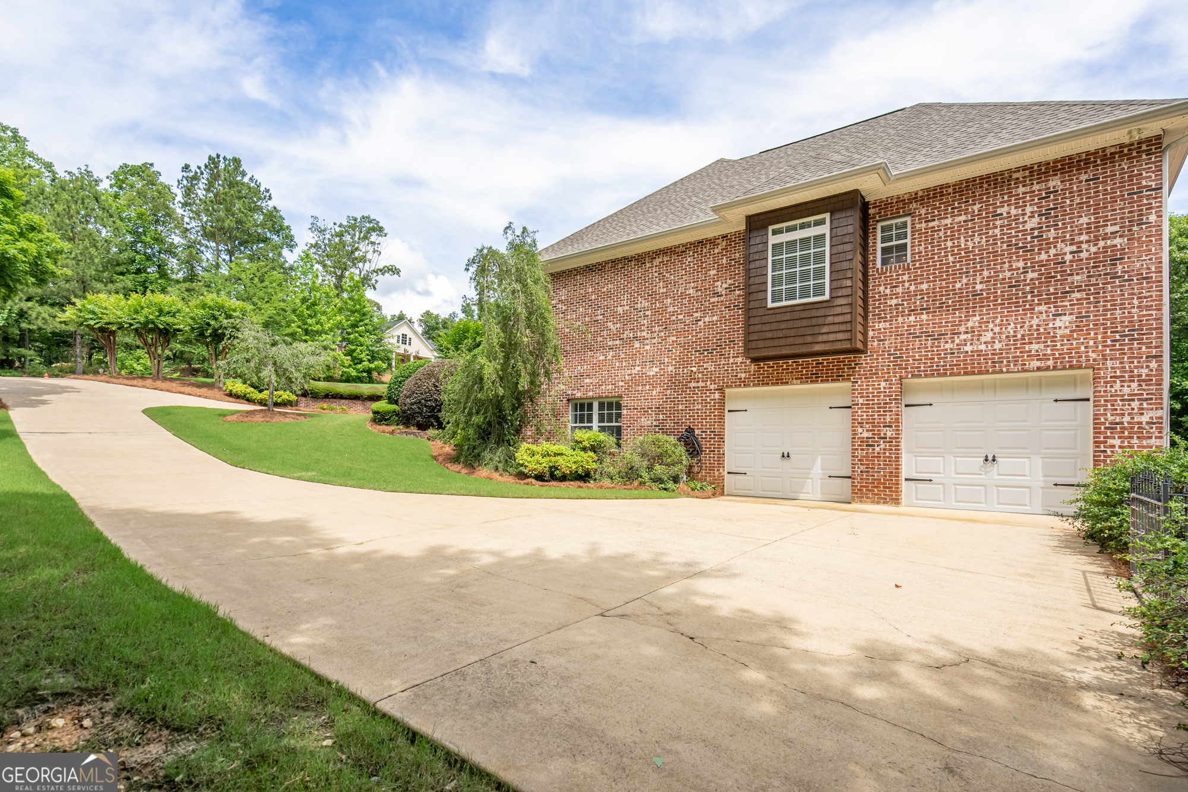
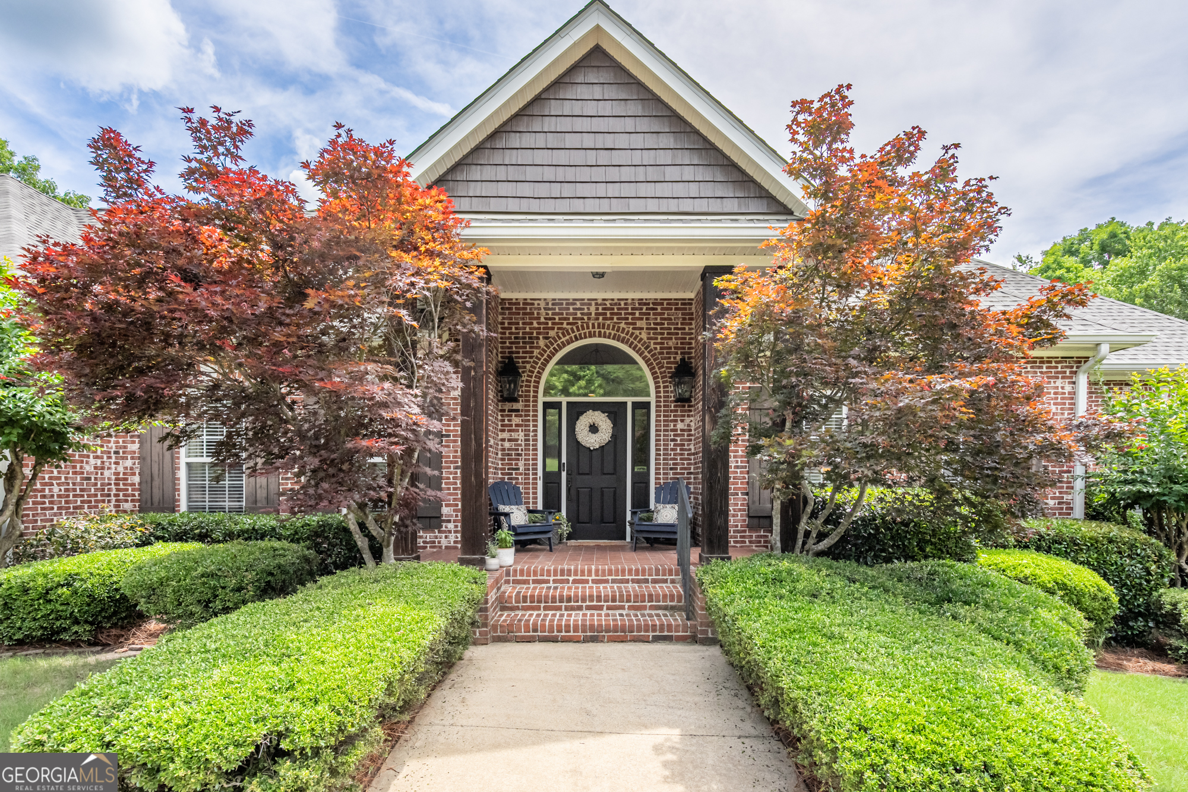
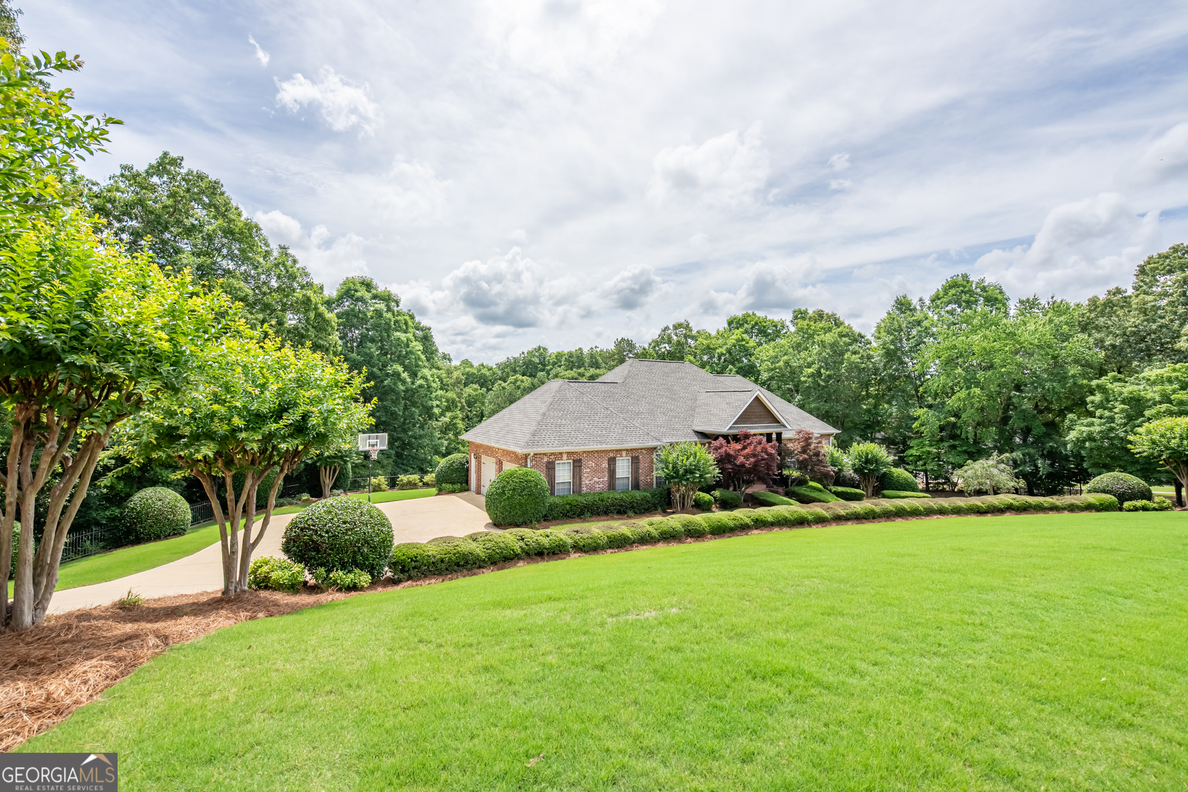
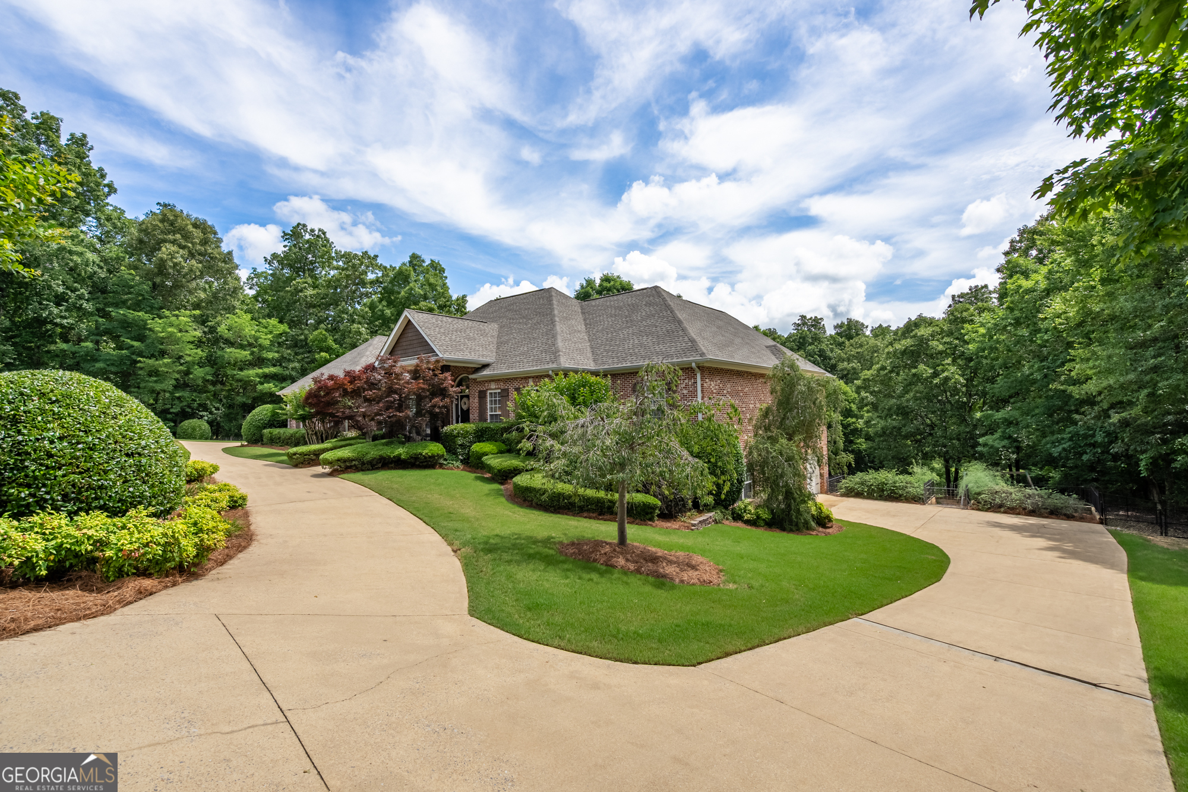
Welcome to Highpointe Subdivision and 130 Wildflower Rd. This large home is just what you've been looking for and don't want to miss! From the 2.45 acre lot, 4 Car garage, large driveway and beautiful landscaping and that's just the outside. As you enter the foyer you'll be welcomed by beautiful hardwood floors through out, large dinning room to your left and the living room with a custom rock wood burning fireplace. As you work your way into the newly tastefully renovated kitchen the wood accents and large island will make you want to host a family gathering. As you work around the main floor you'll see the large master bedroom with hardwood floors and nice bathroom. Along with the master bedroom is two additional bedrooms, laundry room along with a full and half bath. A full finished basement offers you all the extra space you need! From having a home office or a game room, to a tv room to host for your favorite game. There's also 1 bedroom with the possibility of another and another room that could be used as a bedroom or additional storage. The basement also has concrete floors along with 2 full baths, and a 2 car garage. The home also has a double deck with the lower deck having a roofing system to keep water out so you can enjoy the screen in deck. The back yard also features a nice patio and fenced in backyard. Additional details the roof is only 3 months old, home has 2 water heaters (1 NG Tankless, 1 Electric), Newer main floor HVAC. Call today to setup your private showing!

Save
Ask
Tour
Hide
Share
Listing Snapshot
Price 
$795,000
Days On Site 
1 Day
Bedrooms 
4
Inside Area (SqFt) 
4,525 sqft
Total Baths 
4.5
Full Baths 
4
Partial Baths 
1
Lot Size 
2.45 Acres
Year Built 
2003
MLS® Number 
10774800
Status 
Active
Property Tax 
$7,409
HOA/Condo/Coop Fees 
$8.33 monthly
Sq Ft Source 
Appraiser
Friends & Family
Recent Activity
15 hours agoStatus changed to Active
15 hours agoListing updated with changes from the MLS®
yesterdayListing first seen on site
General Features
Acres 
2.45
Attached Garage 
Yes
Foundation 
Slab
Garage 
Yes
Garage Spaces 
4
Land Lease 
No
Levels 
Two
Parking 
AttachedBasementGarageGarage Door OpenerKitchen LevelParking Pad
Parking Spaces 
4
Property Sub Type 
Single Family Residence
Sewer 
Septic Tank
SqFt Above 
2680
SqFt Below 
1845
Style 
Brick 4 SideTraditional
Utilities 
Cable AvailableElectricity AvailableNatural Gas AvailablePhone AvailableUnderground UtilitiesWater Available
Water Source 
Public
Interior Features
Appliances 
RangeOvenConvection OvenDishwasherElectric Water HeaterGas Water HeaterMicrowaveRefrigeratorStainless Steel Appliance(s)Tankless Water Heater
Basement 
ConcreteExterior EntryFinishedFullInterior Entry
Cooling 
Ceiling Fan(s)Central AirElectric
Fireplace 
Yes
Fireplace Features 
BasementFactory BuiltFamily RoomGas LogLiving Room
Fireplaces 
2
Flooring 
HardwoodTile
Heating 
Heat Pump
Interior 
Kitchen IslandEntrance FoyerDouble VanitySoaking TubTray Ceiling(s)Walk-In Closet(s)Master DownstairsHigh Speed Internet
Laundry Features 
Laundry RoomIn Hall
Main Level Bedrooms 
3
Dining Room 
Kitchen 
Save
Ask
Tour
Hide
Share
Exterior Features
Construction Details 
Brick
Fencing 
Back YardChain LinkFenced
Lot Features 
Private
Roof 
Composition
Community Features
Association Dues 
100
Community Features 
Street Lights
Financing Terms Available 
CashConventional
HOA Fee Frequency 
Annually
Schools
School District
Unknown
Elementary School
Johnson
Middle School
Model
High School
Model
Listing courtesy of Keller Williams Northwest


Information deemed reliable but not guaranteed. The data relating to real estate for sale on this web site comes in part from the Broker Reciprocity Program of Georgia MLS. Real estate listings held by brokerage firms other than this office are marked with the Broker Reciprocity logo and detailed information about them includes the name of the listing brokers. Copyright © 2020-present Georgia MLS. All rights reserved.
Last checked: 2026-05-30 05:41 PM UTC
Neighborhood & Commute
Source: Walkscore
Save
Ask
Tour
Hide
Share