
7470 Woodruff WAYStone Mountain, GA 30087
Due to the health concerns created by Coronavirus we are offering personal 1-1 online video walkthough tours where possible.
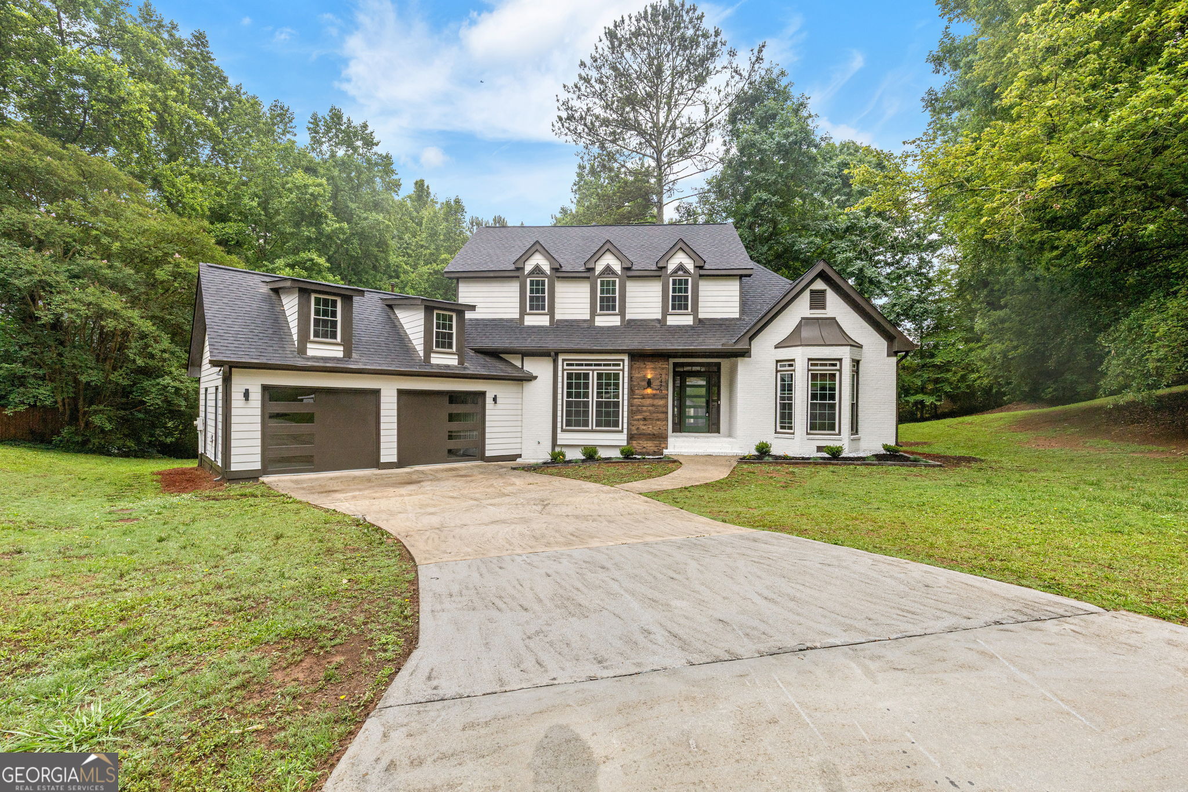
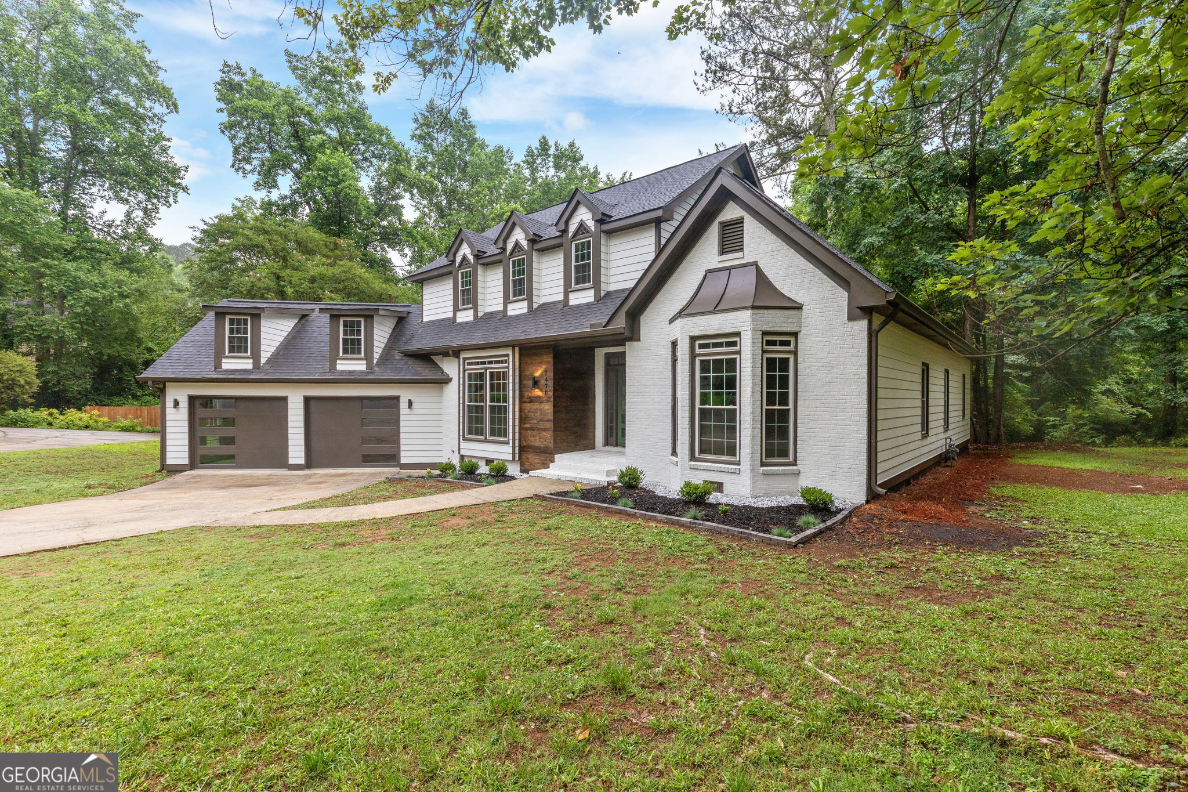
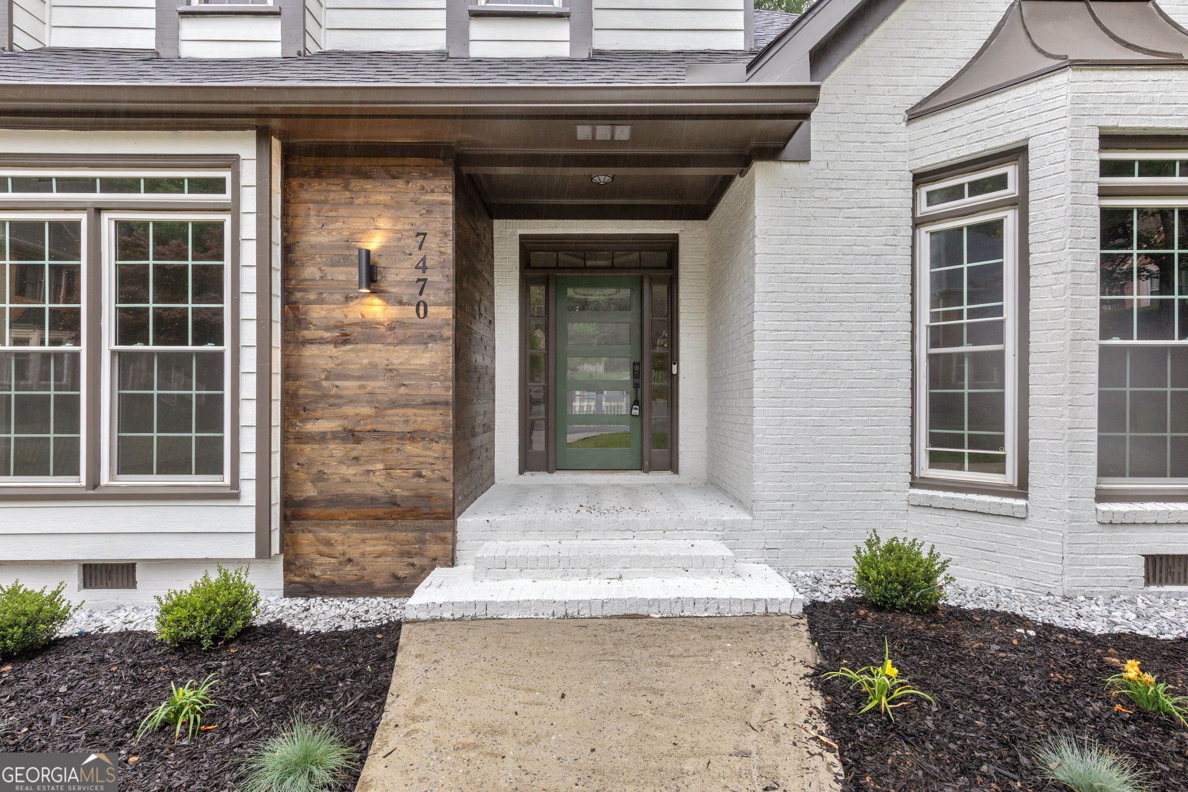
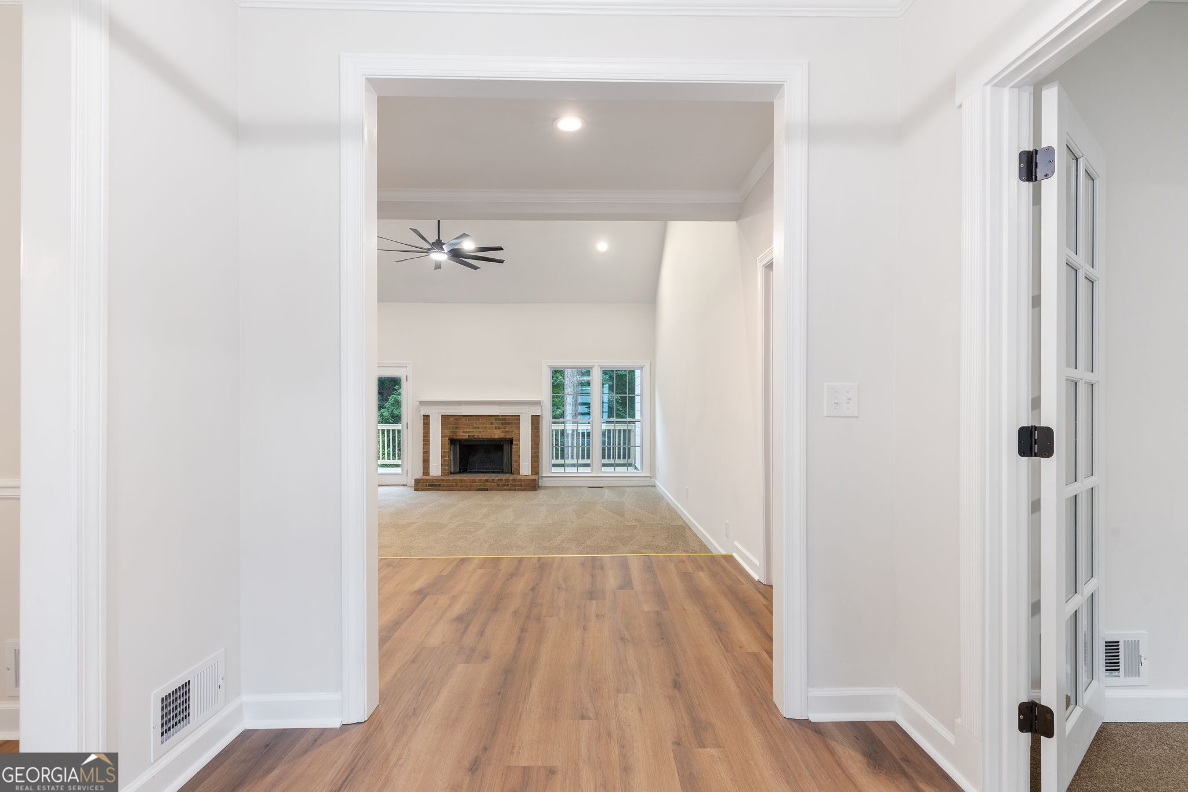
Welcome to 7470 Woodruff Drive where modern upgrades meet everyday comfort. From the moment you walk in, you'll notice the attention to detail and thoughtfully designed spaces made for both relaxing and entertaining. The completely updated kitchen is truly the heart of the home, featuring custom cabinetry, quartz countertops, a massive waterfall island, designer lighting, subway tile backsplash, open shelving, and upgraded flooring throughout. Whether hosting friends, gathering with family, or enjoying a quiet morning coffee, this space was designed to be lived in and loved. The oversized primary suite offers the perfect private retreat with a beautifully updated spa-like bathroom complete with separate his-and-hers vanities, a soaking tub, and a separate tiled shower giving buyers the luxury and functionality they've been searching for. The additional bedrooms offer flexibility for growing families, guests, or a home office setup. Outside, enjoy a spacious backyard with endless possibilities for entertaining, pets, play, or simply unwinding after a long day. Conveniently located near shopping, dining, schools, parks, and major highways, this move-in-ready home offers the perfect combination of style, space, and convenience. Buyers looking for updated finishes, functional living, and a home that stands out from the rest this is it.
| 3 hours ago | Listing first seen on site | |
| 3 hours ago | Listing updated with changes from the MLS® |

Information deemed reliable but not guaranteed. The data relating to real estate for sale on this web site comes in part from the Broker Reciprocity Program of Georgia MLS. Real estate listings held by brokerage firms other than this office are marked with the Broker Reciprocity logo and detailed information about them includes the name of the listing brokers. Copyright © 2020-present Georgia MLS. All rights reserved.
Last checked: 2026-05-26 02:14 PM UTC