Save
Ask
Tour
Hide
Share
$299,900
1 Day On Site

199 Harmony Road SE
Silver Creek, GA 30173

For Sale|Single Family Residence|Active
4
Beds
2
Total Baths
2
Full Baths
1,680
SqFt
$179
/SqFt
2026
Built
Subdivision:
None
County:
Floyd
Listing Courtesy Of: Corren Hill of Keystone Realty Group, LLC. Broker: 678-932-2105 Prefer Ph#:correnclardy@gmail.com

Due to the health concerns created by Coronavirus we are offering personal 1-1 online video walkthough tours where possible.

Call Now: (706) 232-1112
Is this the listing for you? We can help make it yours.
(706) 232-1112
199 Harmony Road SE199 Harmony Road SE199 Harmony Road SE199 Harmony Road SE
Save
Ask
Tour
Hide
Share

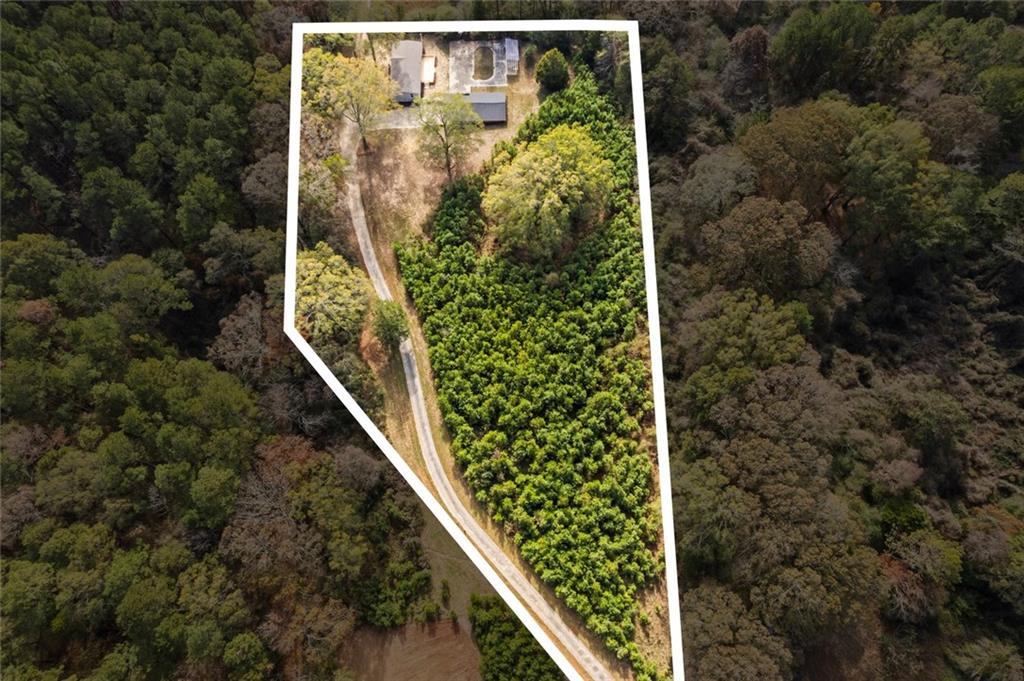
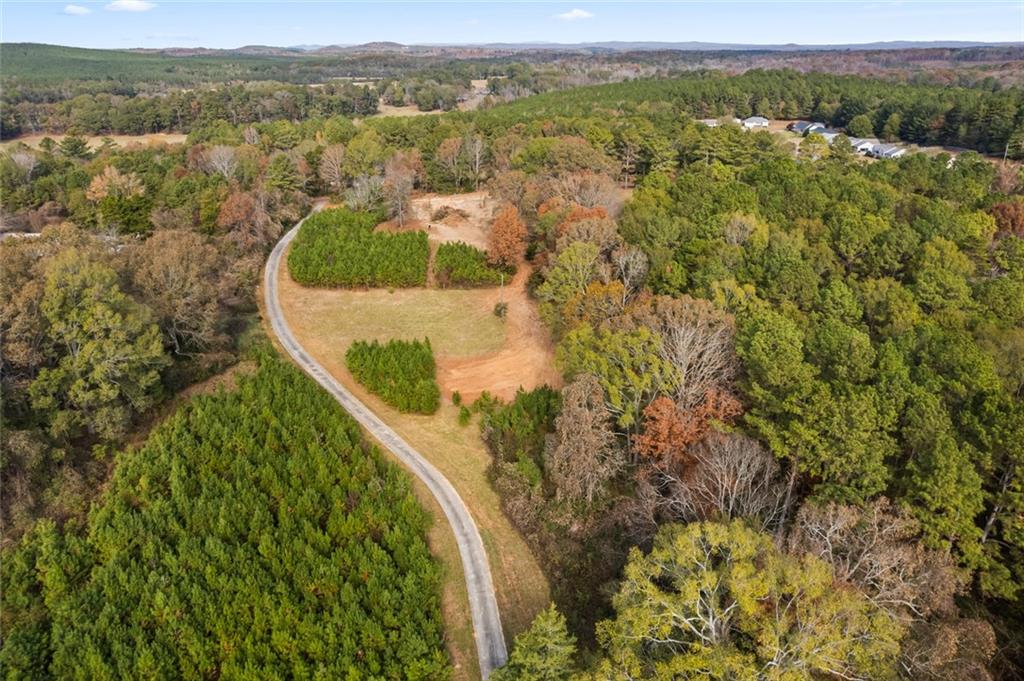
Welcome home to this brand-new modular home on 3.390 acres in Silver Creek—move-in ready just in time for the holidays. Offering roughly 1,580 square feet of comfortable, open-concept living space, the layout flows easily from the main living area into a kitchen with a spacious island, integrated sink, and stainless steel appliances. You'll also appreciate a detached building offering extra room for storage, gear, or projects, along with four bedrooms and two full baths, including a primary bath with a double vanity. Tucked on a level, private lot in the Pepperell school district with convenient routes toward both Rome and Dallas, it's an easy, fresh start with everyday practicality. Come take a look and see it for yourself!

Save
Ask
Tour
Hide
Share
Listing Snapshot
Price 
$299,900
Days On Site 
1 Day
Bedrooms 
4
Inside Area (SqFt) 
1,680 sqft
Total Baths 
2
Full Baths 
2
Partial Baths 
N/A
Lot Size 
3.39 Acres
Year Built 
2026
MLS Number 
7871225
Status 
Active
Property Tax 
$1,219
HOA/Condo/Coop Fees 
N/A
Sq Ft Source 
Owner
Friends & Family
Recent Activity
yesterdayListing first seen on site
yesterdayListing updated with changes from the MLS
General Features
Acres 
3.39
Foundation 
Concrete PerimeterSlab
Garage 
Yes
Garage Spaces 
2
Land Lease 
No
Levels 
One
Parking 
GarageDetachedDrivewayStorage
Property Condition 
New Construction
Property Sub Type 
Single Family Residence
Security 
Carbon Monoxide Detector(s)Smoke Detector(s)
Sewer 
Septic Tank
SqFt Above 
1680
SqFt Total 
1680
Style 
Modular
Utilities 
Electricity AvailableWater AvailablePhone AvailableCable Available
Water Source 
Public
Interior Features
Appliances 
Electric RangeElectric Water HeaterRange HoodRefrigerator
Basement 
None
Cooling 
ElectricCentral Air
Fireplace Features 
None
Flooring 
VinylOther
Heating 
CentralElectricHeat Pump
Interior 
Breakfast BarEat-in KitchenKitchen IslandWalk-In Closet(s)
Laundry Features 
In HallLaundry Room
Main Level Bedrooms 
4
Window Features 
Double Pane Windows
Save
Ask
Tour
Hide
Share
Exterior Features
Construction Details 
Vinyl Siding
Exterior 
Private Yard
Fencing 
None
Lot Features 
LevelPrivate
Other Structures 
OutbuildingGarage(s)
Patio And Porch 
DeckFront Porch
Pool Features 
None
Road Frontage 
County RoadPrivate Road
Roof 
Composition
Spa Features 
None
View 
Other
Waterfront Features 
None
Waterview 
Other
Windows/Doors 
Double Pane Windows
Community Features
Community Features 
None
Horse Property 
None
Financing Terms Available 
CashConventionalFHAVA LoanUSDA Loan
Roads 
PavedConcreteAsphalt
Schools
School District
Unknown
Elementary School
Pepperell
Middle School
Pepperell
High School
Pepperell
Listing Courtesy Of: Corren Hill of Keystone Realty Group, LLC. Broker: 678-932-2105 Prefer Ph#:correnclardy@gmail.com

Listings identified with the FMLS IDX logo come from FMLS and are held by brokerage firms other than the owner of this website and the listing brokerage is identified in any listing details. Information is deemed reliable but is not guaranteed. If you believe any FMLS listing contains material that infringes your copyrighted work, please click here to review our DMCA policy and learn how to submit a takedown request.



© 2017-2026 First Multiple Listing Service, Inc.
Neighborhood & Commute
Source: Walkscore
Save
Ask
Tour
Hide
Share