Save
Ask
Tour
Hide
Share
$259,990
New Listing

40 North Haven Drive
Rome, GA 30165

For Sale|Single Family Residence|Active
3
Beds
3
Total Baths
2
Full Baths
1
Partial Bath
1,813
SqFt
$143
/SqFt
2026
Built
Subdivision:
North Haven
County:
Floyd
Listing Courtesy Of: Kimberly Garrett of SDC Realty, LLC Broker: 770-213-8068 Prefer Ph#:kgarrett@smithdouglas.com

Due to the health concerns created by Coronavirus we are offering personal 1-1 online video walkthough tours where possible.
Call Now: (706) 232-1112
Is this the listing for you? We can help make it yours.
(706) 232-1112
40 North Haven Drive40 North Haven Drive40 North Haven Drive40 North Haven Drive
Save
Ask
Tour
Hide
Share

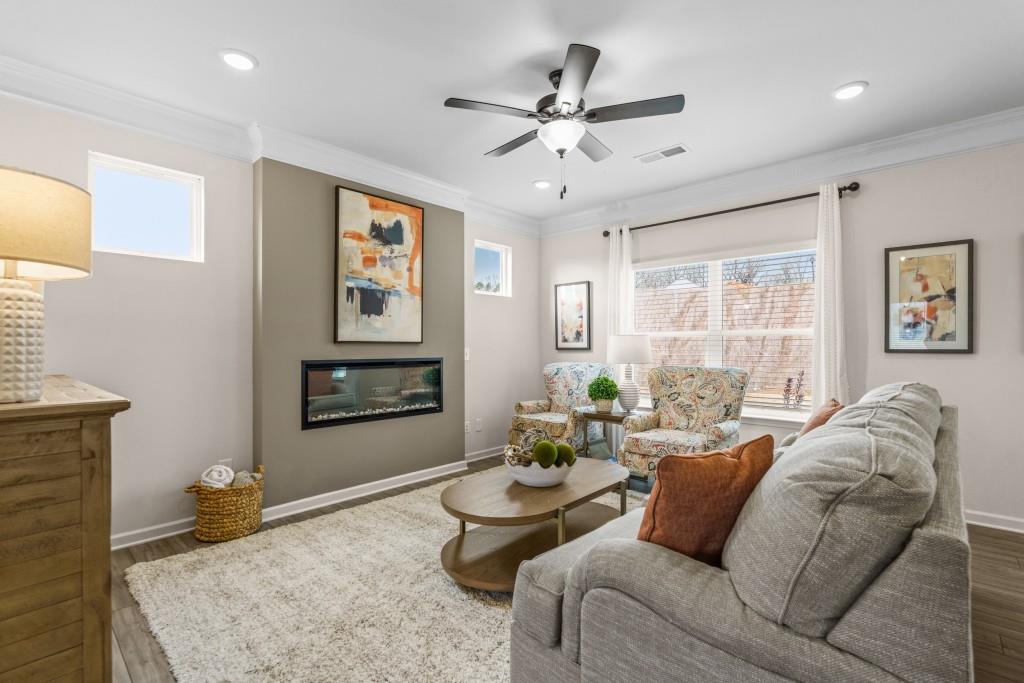
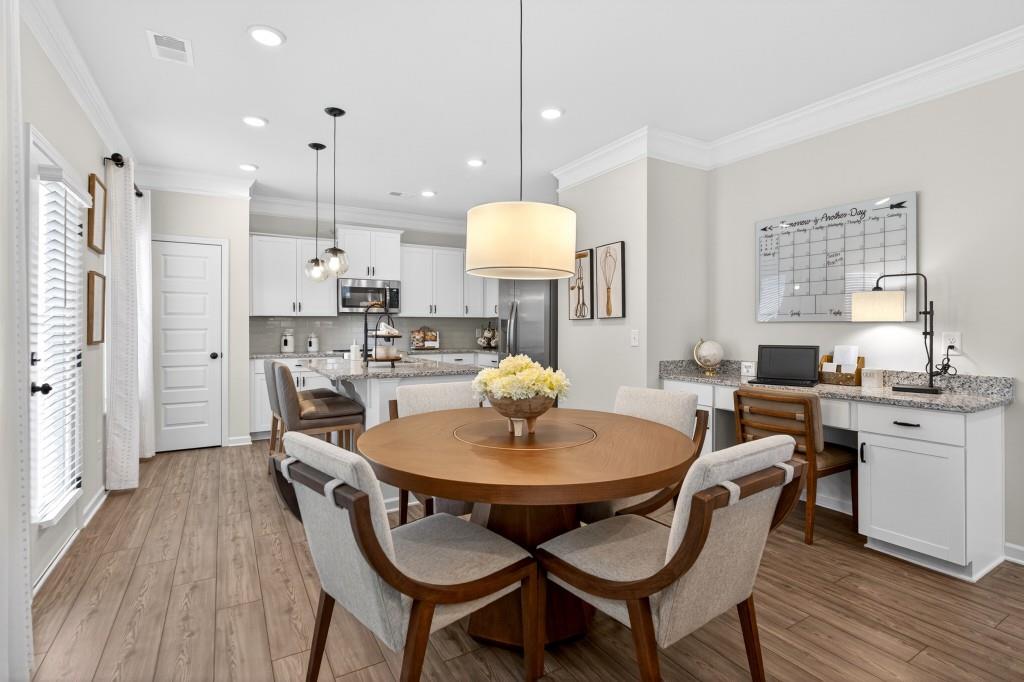
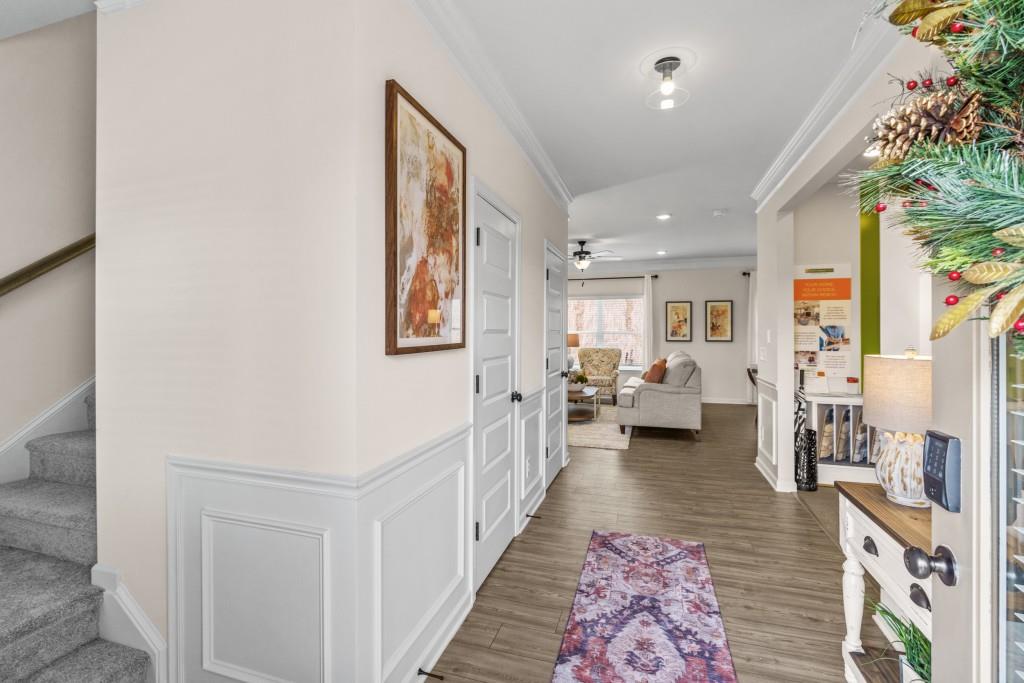
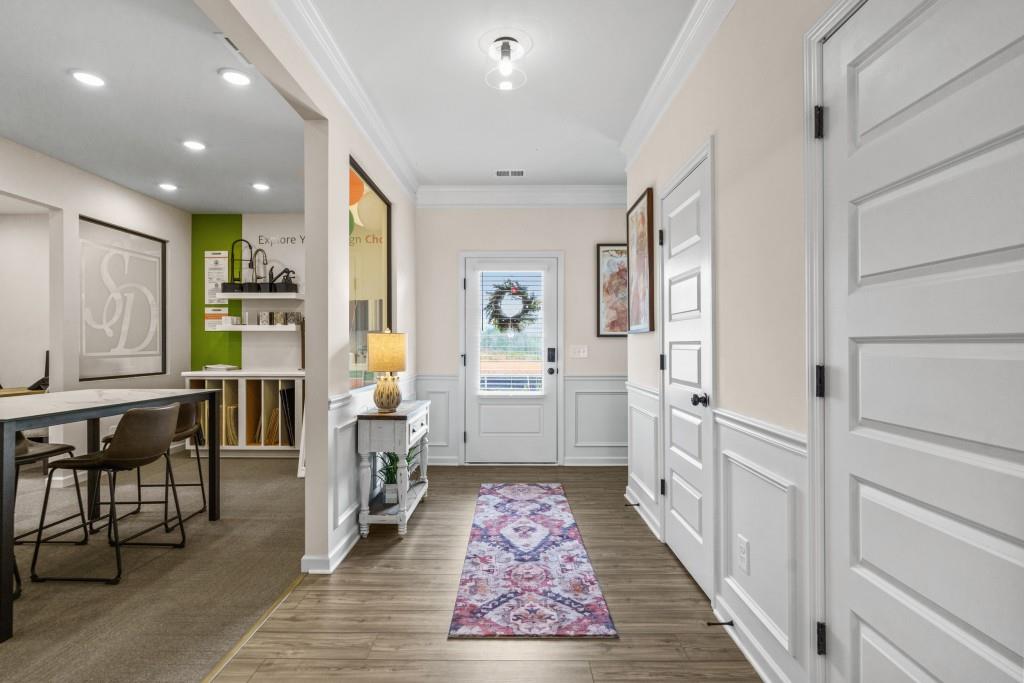
Move in Ready! The Benson II plan built by Smith Douglas Homes located in the North Haven community! Step inside this home through a wide, light filled foyer that opens into an expansive connected living, dining and kitchen area. The kitchen features a center island, tile backsplash, plenty of counter space, upgraded cabinets, granite countertops, and a walk-in pantry. Upstairs the primary suite with a spacious closet and relaxing bath with a garden tub with picture window and separate shower. Two additional bedrooms, a shared hall bath and convenient laundry room complete this floor.Both stories have 9ft ceiling heights and extra windows have been added to the stair landing and the kitchen creating a light-filled home. Be in by the end of the year! Ask about our seller incentives when using preferred lender. Photos are representative of the plan and not actual home.

Save
Ask
Tour
Hide
Share
Listing Snapshot
Price 
$259,990
Days On Site 
0 Days
Bedrooms 
3
Inside Area (SqFt) 
1,813 sqft
Total Baths 
3
Full Baths 
2
Partial Baths 
1
Lot Size 
0.17 Acres
Year Built 
2026
MLS Number 
7864742
Status 
Active
Property Tax 
$1
HOA/Condo/Coop Fees 
$33.33 monthly
Sq Ft Source 
Builder
Friends & Family
Recent Activity
20 hours agoListing first seen on site
20 hours agoListing updated with changes from the MLS
General Features
Acres 
0.17
Attached Garage 
Yes
Foundation 
Slab
Garage 
Yes
Garage Spaces 
2
Home Warranty 
Yes
Land Lease 
No
Levels 
Two
Parking 
AttachedGarageDriveway
Parking Spaces 
2
Property Condition 
New Construction
Property Sub Type 
Single Family Residence
Security 
Smoke Detector(s)
Sewer 
Public Sewer
SqFt Above 
1813
SqFt Total 
1813
Style 
Traditional
Utilities 
Electricity AvailableSewer AvailableWater Available
Water Source 
Public
Interior Features
Appliances 
DishwasherElectric RangeMicrowave
Basement 
None
Cooling 
Central Air
Fireplace Features 
None
Flooring 
Carpet
Heating 
Central
Interior 
PantryKitchen IslandEntrance Foyer
Laundry Features 
Laundry RoomUpper Level
Window Features 
Insulated Windows
Save
Ask
Tour
Hide
Share
Exterior Features
Construction Details 
BrickHardiPlank Type
Exterior 
Private Entrance
Fencing 
None
Frontage 
0
Lot Features 
Landscaped
Other Structures 
None
Patio And Porch 
Front Porch
Pool Features 
None
Road Frontage 
City Street
Roof 
Composition
Spa Features 
None
View 
Other
Waterfront Features 
None
Waterview 
Other
Windows/Doors 
Insulated Windows
Community Features
Association Fee 
$400.0
Association Fee Frequency 
Annually
Community Features 
None
Horse Property 
None
Financing Terms Available 
1031 ExchangeCashConventionalFHAVA Loan
Roads 
Asphalt
Schools
School District
Unknown
Elementary School
Alto Park
Middle School
Coosa
High School
Coosa
Listing Courtesy Of: Kimberly Garrett of SDC Realty, LLC Broker: 770-213-8068 Prefer Ph#:kgarrett@smithdouglas.com

Listings identified with the FMLS IDX logo come from FMLS and are held by brokerage firms other than the owner of this website and the listing brokerage is identified in any listing details. Information is deemed reliable but is not guaranteed. If you believe any FMLS listing contains material that infringes your copyrighted work, please click here to review our DMCA policy and learn how to submit a takedown request.



© 2017-2026 First Multiple Listing Service, Inc.
Neighborhood & Commute
Source: Walkscore
Save
Ask
Tour
Hide
Share