Save
Ask
Tour
Hide
Share
$497,000
New Listing

21 Hidden Ridge Drive SW
Rome, GA 30165

For Sale|Single Family Residence|Active
6
Beds
5
Total Baths
4
Full Baths
1
Partial Bath
3,604
SqFt
$138
/SqFt
1997
Built
Subdivision:
Hidden Ridge
County:
Floyd
Listing Courtesy Of: Ben Powell of Hardy Realty and Development Company Broker: 706-291-4321 Prefer Ph#:bpowell@hardyrealty.com

Due to the health concerns created by Coronavirus we are offering personal 1-1 online video walkthough tours where possible.
Call Now: (706) 232-1112
Is this the listing for you? We can help make it yours.
(706) 232-1112
21 Hidden Ridge Drive SW21 Hidden Ridge Drive SW21 Hidden Ridge Drive SW21 Hidden Ridge Drive SW
Save
Ask
Tour
Hide
Share

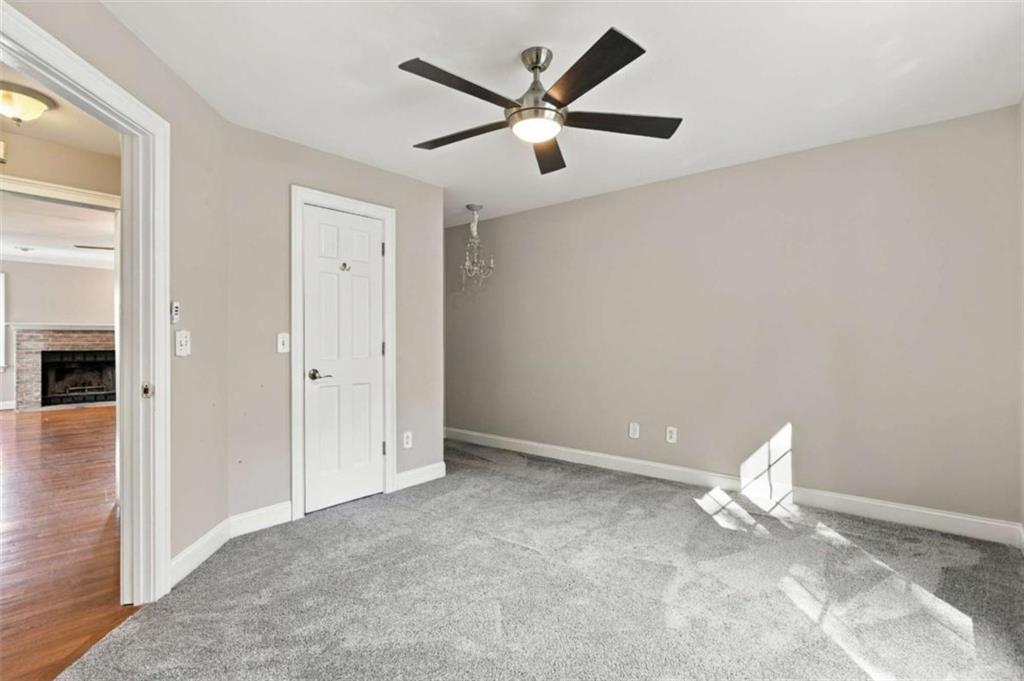
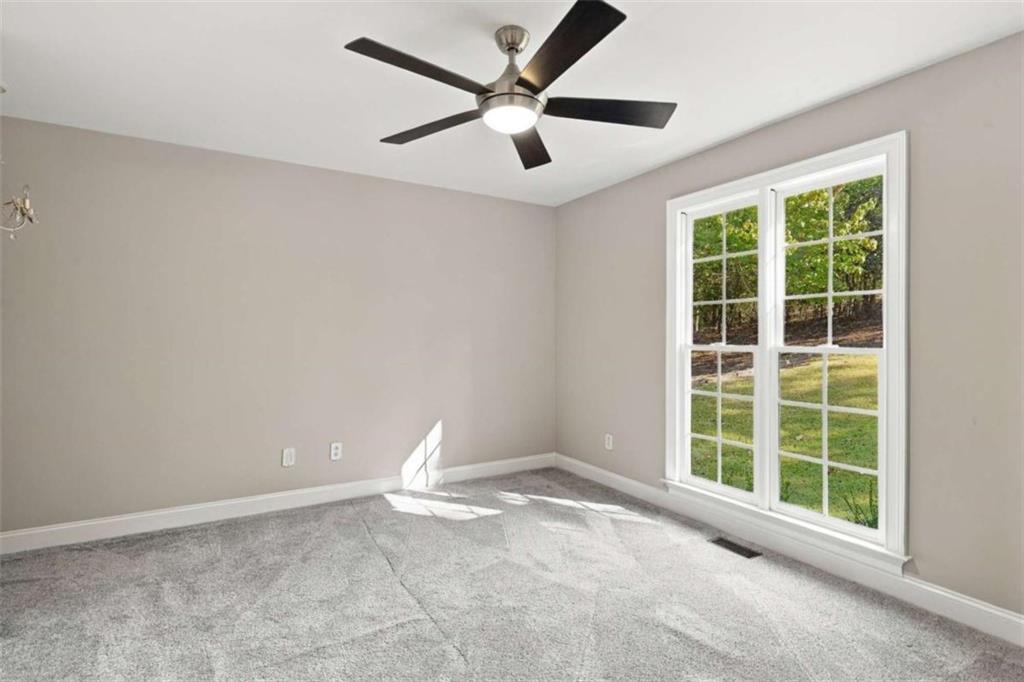
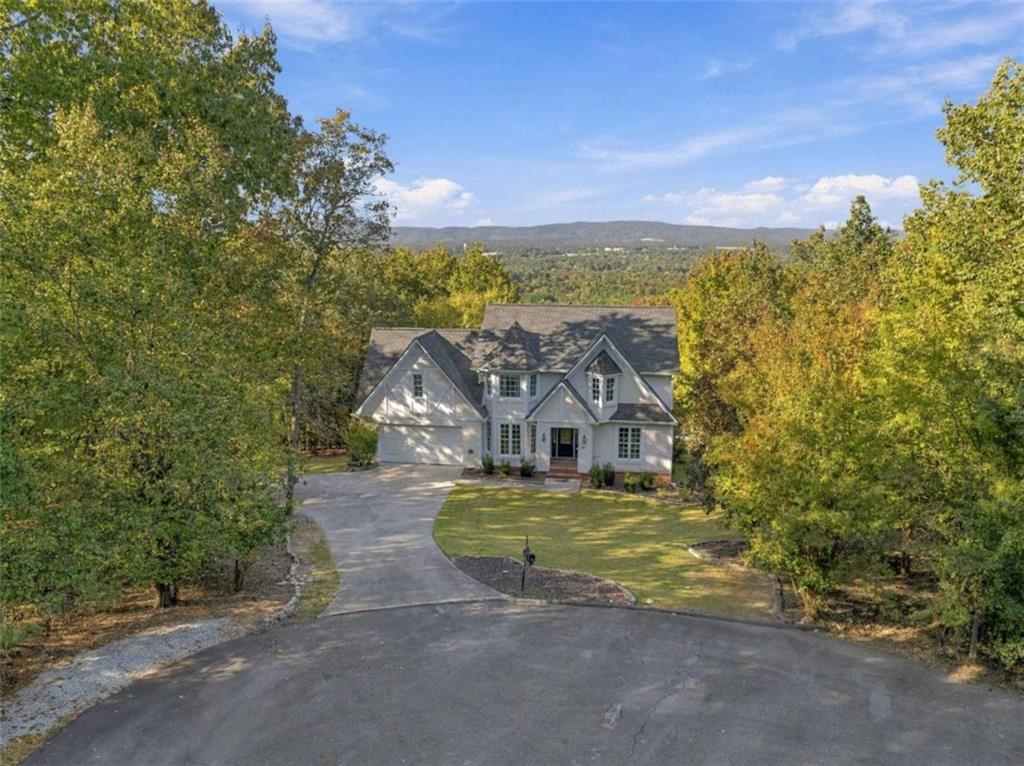
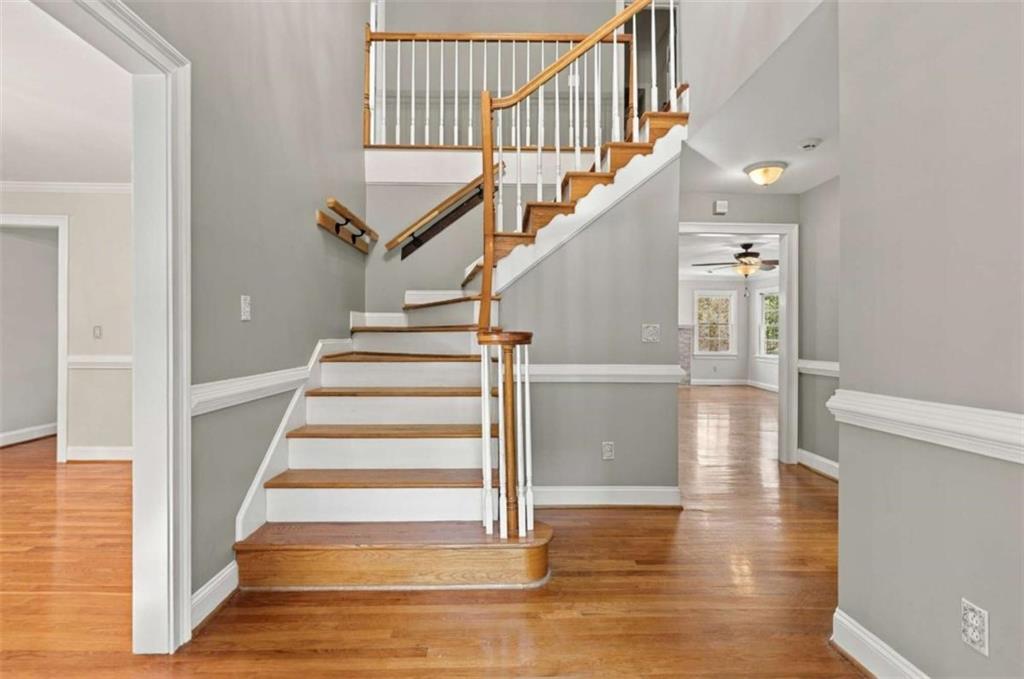
Beautiful Craftsman style home on Mt. Alto with privacy and scenic views. This home features 6 bedrooms and 4.5 baths. The kitchen has a breakfast area, solid surface countertops, stainless steel appliances and a walk-in pantry. There is a formal dining room as well. The master bedroom with en-suite was completely renovated in 2023 with hardwoods floors, a new jetted soaking tub, tile shower, and bidet and walk-in closet. In fact, all of the bathrooms upstairs have been renovated along with new carpet/hardwoods in the bedrooms, light fixtures, paint, etc. The daylight basement was also remodeled, with 1,001 sq ft finished and 273 sq ft of unfinished area for your storage needs. The basement has one bedroom and a full bath and a wonderful great room with many possibilities. The roof was installed in 2023 and the HVAC was replaced in 2022. The salt water pool had a new salt water filter installed in 2024 and the pool liner was installed Summer of 2026. The painting of the interior and exterior of the home were just finished. There is a long list of upgrades, this house is a must see. Total sq ft (appraisal) 3,875 sq ft (basement included) Call today to schedule an appointment for a private viewing.

Save
Ask
Tour
Hide
Share
Listing Snapshot
Price 
$497,000
Days On Site 
0 Days
Bedrooms 
6
Inside Area (SqFt) 
3,604 sqft
Total Baths 
5
Full Baths 
4
Partial Baths 
1
Lot Size 
1.2 Acres
Year Built 
1997
MLS Number 
7861262
Status 
Active
Property Tax 
$5,032
HOA/Condo/Coop Fees 
N/A
Sq Ft Source 
Appraiser
Friends & Family
Recent Activity
59 minutes agoListing first seen on site
an hour agoListing updated with changes from the MLS
General Features
Acres 
1.2
Foundation 
CombinationConcrete PerimeterSlab
Garage 
Yes
Garage Spaces 
2
Land Lease 
No
Levels 
Three Or More
Parking 
DrivewayGarage
Parking Spaces 
4
Property Sub Type 
Single Family Residence
Security 
Smoke Detector(s)
Sewer 
Septic Tank
SqFt Above 
2603
SqFt Below 
1001
SqFt Total 
3875
Style 
Craftsman
Utilities 
Cable AvailableElectricity AvailableNatural Gas AvailablePhone AvailableWater Available
Water Source 
Public
Interior Features
Appliances 
DishwasherDisposalDryerMicrowaveRefrigeratorWasher
Basement 
DaylightExterior EntryFinishedInterior EntryUnfinished
Cooling 
Ceiling Fan(s)Central AirElectricZoned
Electric 
220 Volts
Fireplace 
Yes
Fireplace Features 
Living Room
Fireplaces 
1
Flooring 
CarpetCeramic TileHardwood
Heating 
CentralForced AirNatural GasZoned
Interior 
Breakfast BarEat-in KitchenPantryDouble VanityHigh CeilingsHigh Speed InternetWalk-In Closet(s)
Laundry Features 
In HallMain Level
Main Level Bedrooms 
1
Save
Ask
Tour
Hide
Share
Exterior Features
Construction Details 
BrickCement SidingStucco
Exterior 
BalconyPrivate Yard
Fencing 
None
Frontage 
0
Lot Features 
Back YardCul-De-SacPrivateWooded
Other Structures 
None
Patio And Porch 
DeckPatio
Pool Features 
In GroundSalt Water
Road Frontage 
County Road
Roof 
Composition
Spa Features 
None
View 
CityMountain(s)Trees/Woods
Waterfront Features 
None
Waterview 
CityMountain(s)Trees/Woods
Community Features
Community Features 
None
Horse Property 
None
Roads 
Asphalt
Schools
School District
Unknown
Elementary School
Alto Park
Middle School
Coosa
High School
Coosa
Listing Courtesy Of: Ben Powell of Hardy Realty and Development Company Broker: 706-291-4321 Prefer Ph#:bpowell@hardyrealty.com

Listings identified with the FMLS IDX logo come from FMLS and are held by brokerage firms other than the owner of this website and the listing brokerage is identified in any listing details. Information is deemed reliable but is not guaranteed. If you believe any FMLS listing contains material that infringes your copyrighted work, please click here to review our DMCA policy and learn how to submit a takedown request.



© 2017-2026 First Multiple Listing Service, Inc.
Neighborhood & Commute
Source: Walkscore
Save
Ask
Tour
Hide
Share