
6 Preakness Court SERome, GA 30161
Due to the health concerns created by Coronavirus we are offering personal 1-1 online video walkthough tours where possible.
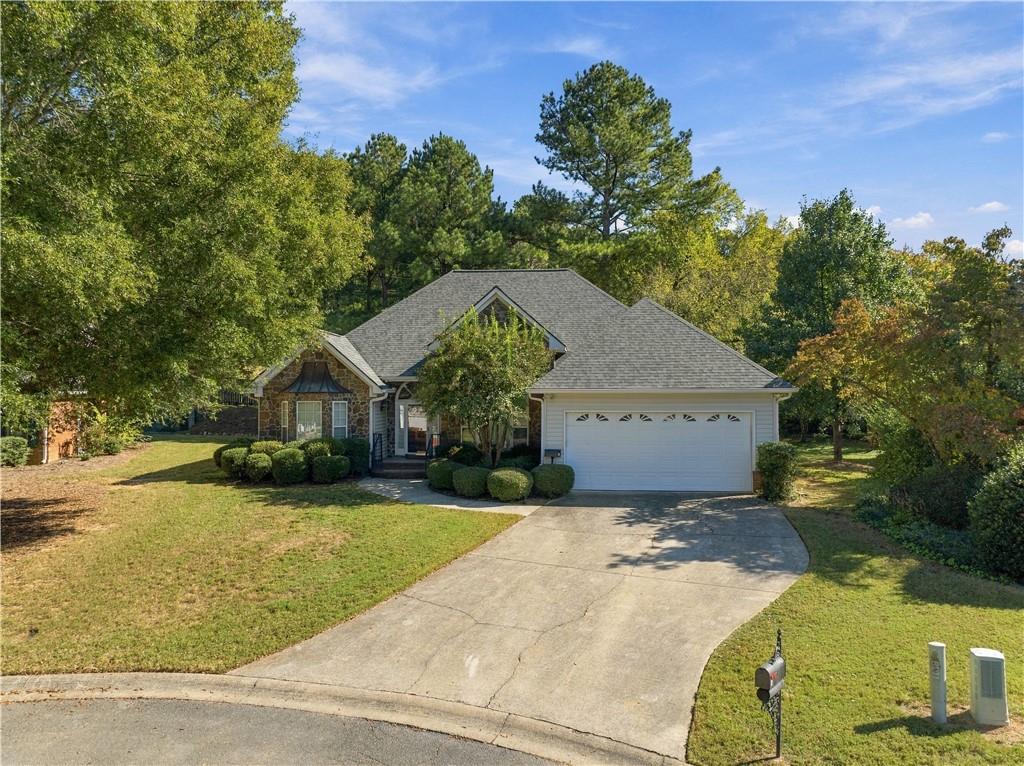
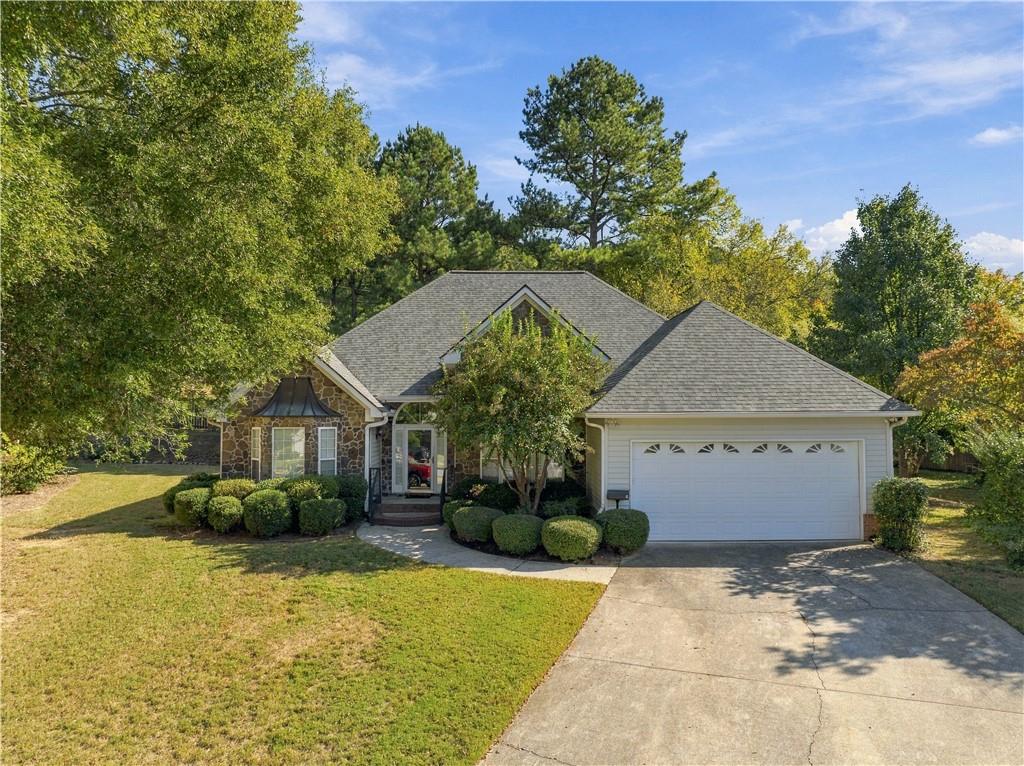
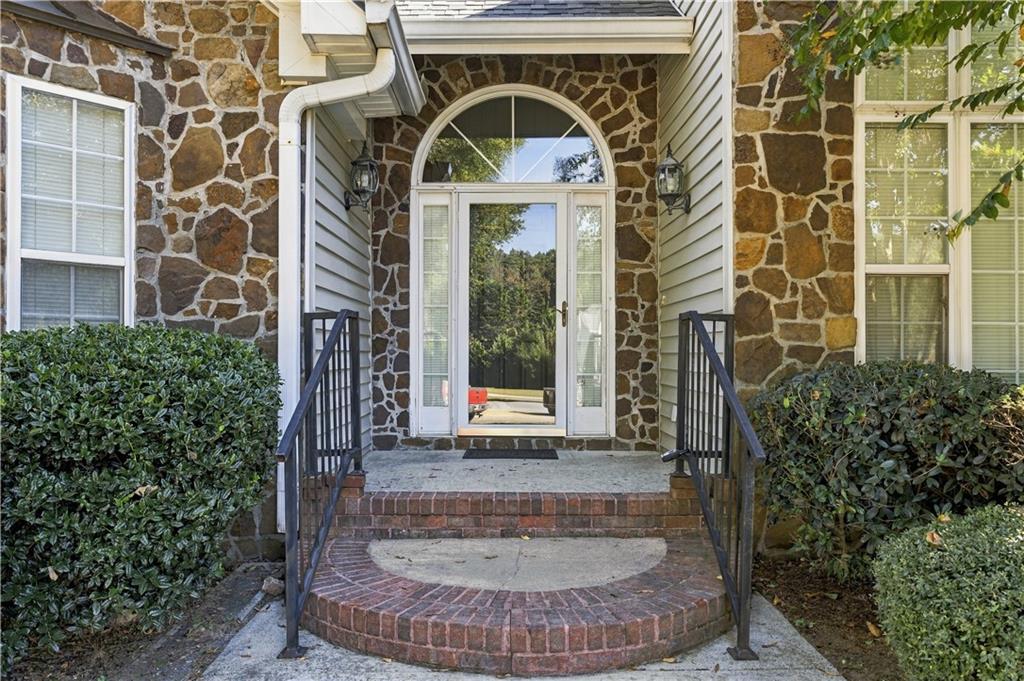
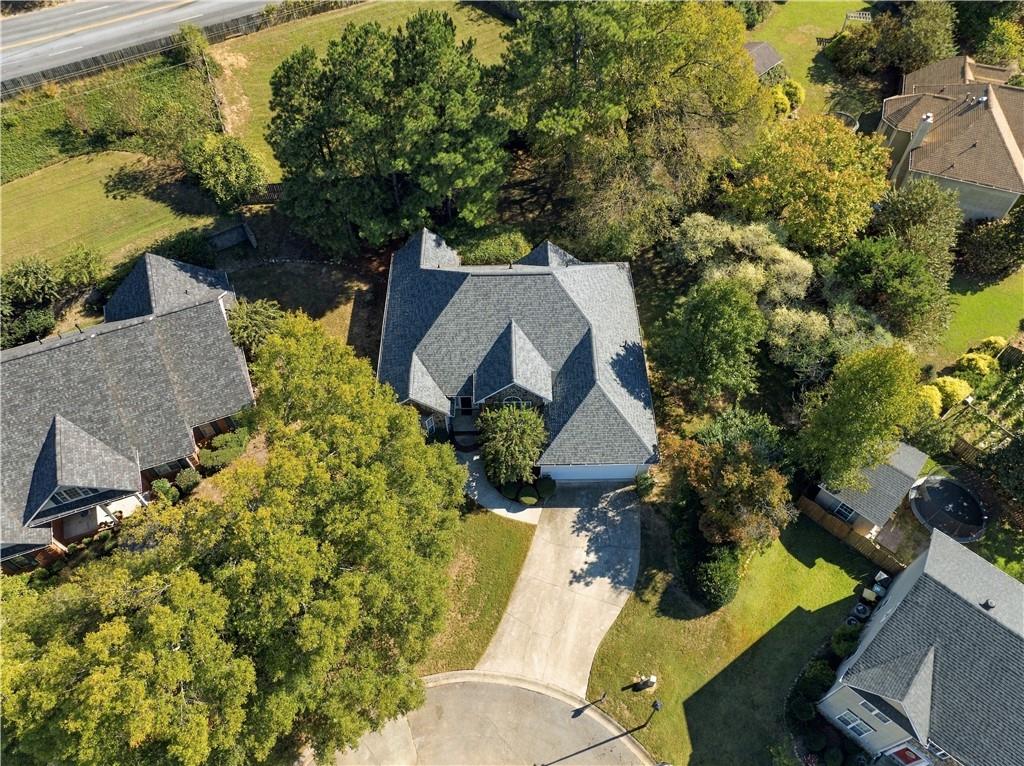
Step into this exquisite home with a welcoming foyer adorned with elegant arches which sets the tone for this home; offering a split bedroom floorpan. The separate formal living room is a multi use room and features a beautiful bay window that fills the space with natural light. The formal dining room offers plenty of room for entertaining family and friends. Tall ceilings and an open floor plan create an airy, inviting atmosphere throughout the main living areas. Enjoy the recessed lighting and lovely views of the backyard, from the living and breakfast areas. The deck is complimented with an arbor draped in beautiful vines. The spacious primary suite is a true retreat, featuring trey ceilings, his-and-hers walk-in closets and a generous primary bath with a separate jetted tub, nice sized shower, and an expansive double-sink vanity with plenty of storage space. The breakfast area is sure to become a favorite spot, boasting a vaulted ceiling and windows all around that create a peaceful setting for morning coffee or casual dining. The Laundry Room has a utility sink, and a gas dryer. Step outside onto the deck and enjoy your own private setting for alfresco dining, or simply relaxing and taking in the beauty of the outdoors. Two additional bedrooms offer flexibility for family, guests, or a home office. The backyard extends beyond the fence, while the fenced area provides a cozy, private space to enjoy the landscaping and outdoor surroundings. Additional features include a spacious two-car garage with some room for storage. The home is located in a quiet cul-de-sac that adds to the home's appeal. With its elegant architectural details, spacious living areas, abundant natural light, and inviting outdoor spaces, this home offers the perfect blend of comfort, character, and comfortable living.
| 7 hours ago | Status changed to Active | |
| 7 hours ago | Listing updated with changes from the MLS | |
| 3 days ago | Listing first seen on site |
Listings identified with the FMLS IDX logo come from FMLS and are held by brokerage firms other than the owner of this website and the listing brokerage is identified in any listing details. Information is deemed reliable but is not guaranteed. If you believe any FMLS listing contains material that infringes your copyrighted work, please click here to review our DMCA policy and learn how to submit a takedown request.

© 2017-2026 First Multiple Listing Service, Inc.
Did you know? You can invite friends and family to your search. They can join your search, rate and discuss listings with you.