Save
Ask
Tour
Hide
Share
$229,900
New Listing

1361 Abrams Road SE
Silver Creek, GA 30173

For Sale|Single Family Residence|Active
3
Beds
2
Total Baths
2
Full Baths
2,502
SqFt
$92
/SqFt
1997
Built
Subdivision:
Wagoner Acres
County:
Floyd
Listing Courtesy Of: JEREMY PRICE of Northwest Communities Real Estate Group Broker: 470-888-2789 Prefer Ph#:JEREMY.PRICE0026@GMAIL.COM

Due to the health concerns created by Coronavirus we are offering personal 1-1 online video walkthough tours where possible.
Call Now: (706) 232-1112
Is this the listing for you? We can help make it yours.
(706) 232-1112
1361 Abrams Road SE1361 Abrams Road SE1361 Abrams Road SE1361 Abrams Road SE
Save
Ask
Tour
Hide
Share

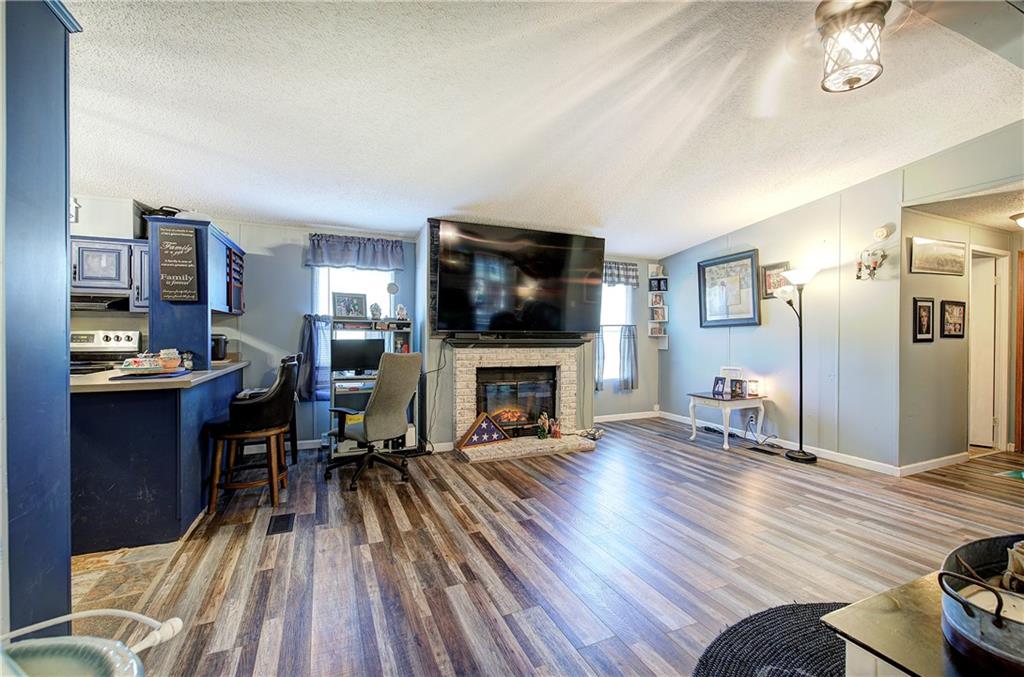
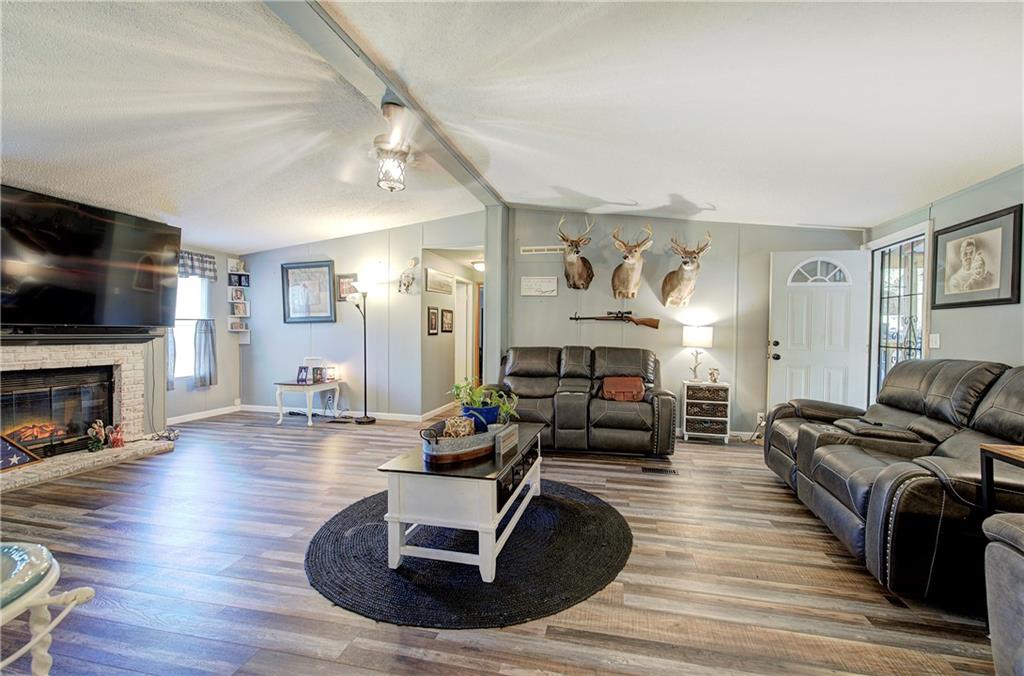
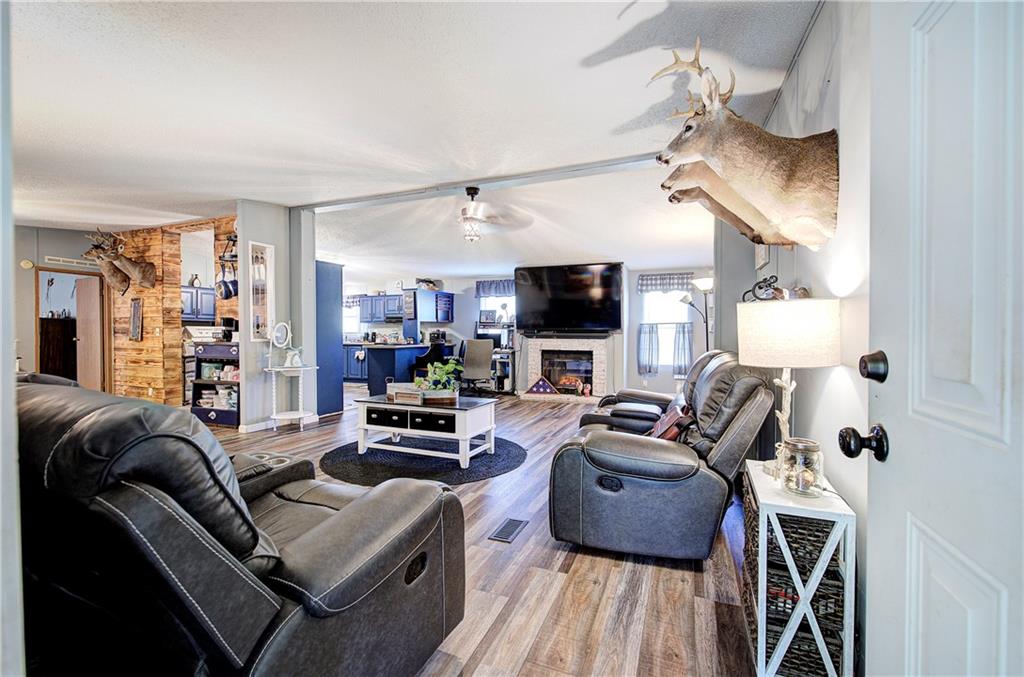
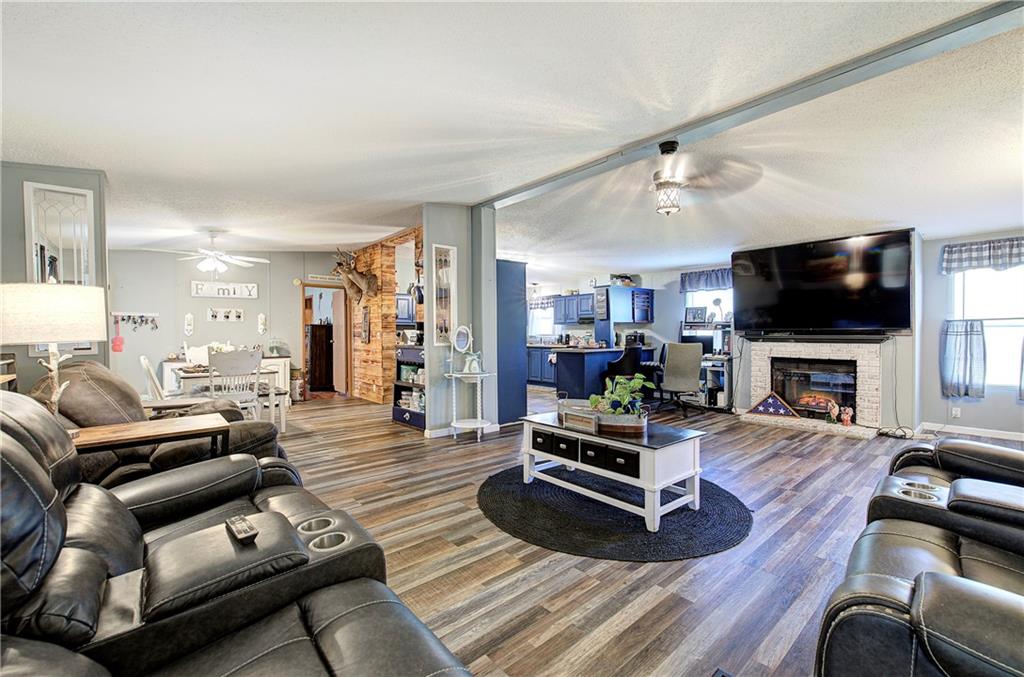
Enjoy the charm of country living in this spacious 3-bedroom, 2-bath home offering over 2,500 square feet of living space! Featuring a large family room, separate dining room, new flooring, updated utilities, and custom burnt wood accent walls, this home offers a unique blend of comfort and character. Relax on the front or back deck while enjoying the privacy of the fenced property and the shade of beautiful, mature trees. The detached garage/workshop provides excellent space for projects, hobbies, storage, or equipment. With a private backyard and plenty of room to enjoy the outdoors, this property offers a wonderful opportunity to experience peaceful country living with room to make it your own!

Save
Ask
Tour
Hide
Share
Listing Snapshot
Price 
$229,900
Days On Site 
0 Days
Bedrooms 
3
Inside Area (SqFt) 
2,502 sqft
Total Baths 
2
Full Baths 
2
Partial Baths 
N/A
Lot Size 
1.36 Acres
Year Built 
1997
MLS Number 
7858101
Status 
Active
Property Tax 
$410
HOA/Condo/Coop Fees 
N/A
Sq Ft Source 
Public Records
Friends & Family
Recent Activity
11 hours agoListing first seen on site
11 hours agoListing updated with changes from the MLS
General Features
Acres 
1.36
Foundation 
Pillar/Post/Pier
Garage 
Yes
Land Lease 
No
Levels 
One
Parking 
DrivewayGarage Faces Front
Parking Spaces 
2
Property Sub Type 
Single Family Residence
Sewer 
Septic Tank
SqFt Total 
2502
Style 
Modular
Utilities 
Cable AvailableElectricity AvailableWater Available
Water Source 
Public
Interior Features
Appliances 
Electric OvenElectric Water HeaterMicrowaveRefrigerator
Basement 
None
Cooling 
Central Air
Fireplace 
Yes
Fireplace Features 
Factory Built
Fireplaces 
1
Flooring 
Laminate
Heating 
Central
Interior 
Breakfast BarEat-in KitchenMaster Downstairs
Laundry Features 
In Kitchen
Main Level Bedrooms 
3
Save
Ask
Tour
Hide
Share
Exterior Features
Construction Details 
Vinyl Siding
Exterior 
Private Yard
Fencing 
Back YardFront YardWood
Lot Features 
Back YardLevel
Other Structures 
Workshop
Patio And Porch 
CoveredDeckRear Porch
Pool Features 
None
Road Frontage 
County Road
Roof 
Shingle
Spa Features 
None
View 
Rural
Waterfront Features 
None
Waterview 
Rural
Community Features
Community Features 
None
Horse Property 
None
Roads 
Asphalt
Schools
School District
Unknown
Elementary School
Pepperell
Middle School
Pepperell
High School
Pepperell
Listing Courtesy Of: JEREMY PRICE of Northwest Communities Real Estate Group Broker: 470-888-2789 Prefer Ph#:JEREMY.PRICE0026@GMAIL.COM

Listings identified with the FMLS IDX logo come from FMLS and are held by brokerage firms other than the owner of this website and the listing brokerage is identified in any listing details. Information is deemed reliable but is not guaranteed. If you believe any FMLS listing contains material that infringes your copyrighted work, please click here to review our DMCA policy and learn how to submit a takedown request.



© 2017-2026 First Multiple Listing Service, Inc.
Neighborhood & Commute
Source: Walkscore
Save
Ask
Tour
Hide
Share