Save
Ask
Tour
Hide
Share
$257,990
New Listing

46 Hermera Road NW
Rome, GA 30165

For Sale|Single Family Residence|Active
3
Beds
2
Total Baths
2
Full Baths
1,533
SqFt
$168
/SqFt
2026
Built
Subdivision:
Summer Club
County:
Floyd
Listing Courtesy Of: Jessica Petrea of Jason Nelson Real Estate Broker: 678-788-6851 Prefer Ph#:jpetrea@nvrinc.com

Due to the health concerns created by Coronavirus we are offering personal 1-1 online video walkthough tours where possible.
Call Now: (706) 232-1112
Is this the listing for you? We can help make it yours.
(706) 232-1112
46 Hermera Road NW46 Hermera Road NW46 Hermera Road NW46 Hermera Road NW
Save
Ask
Tour
Hide
Share

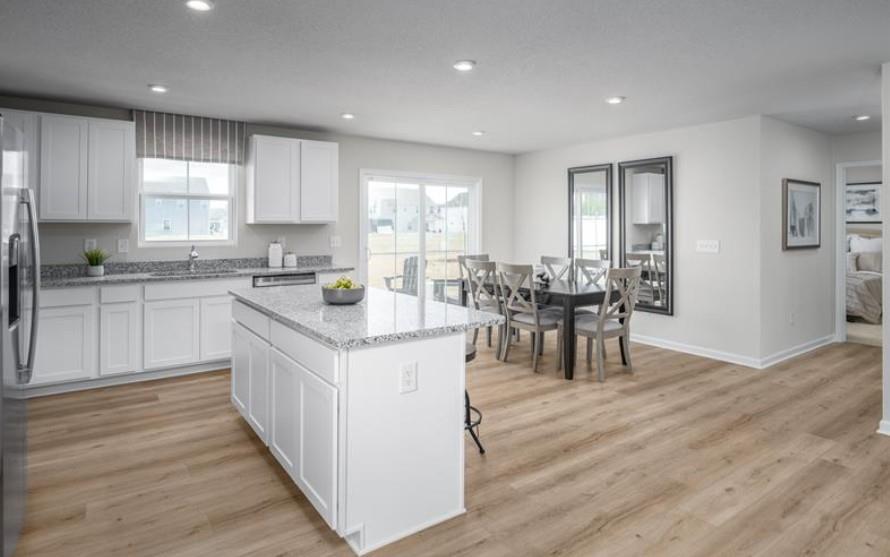
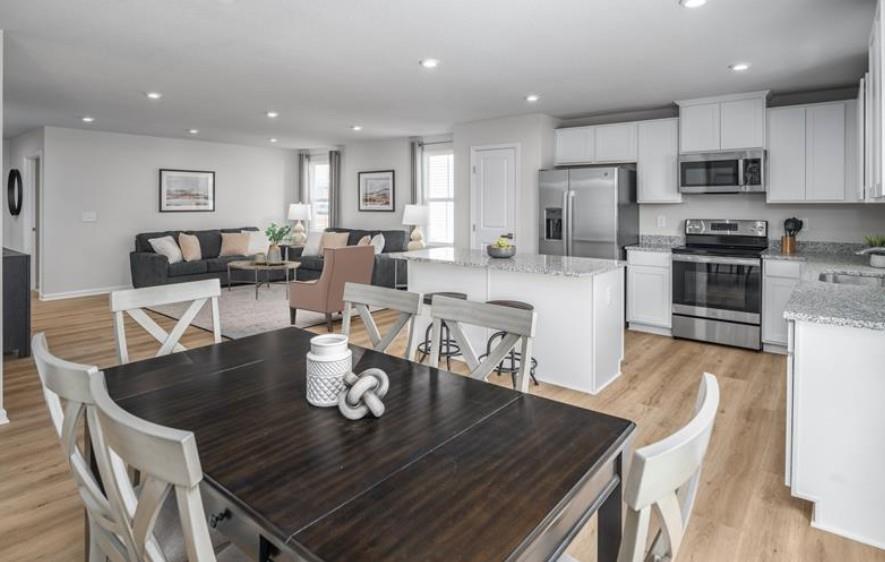
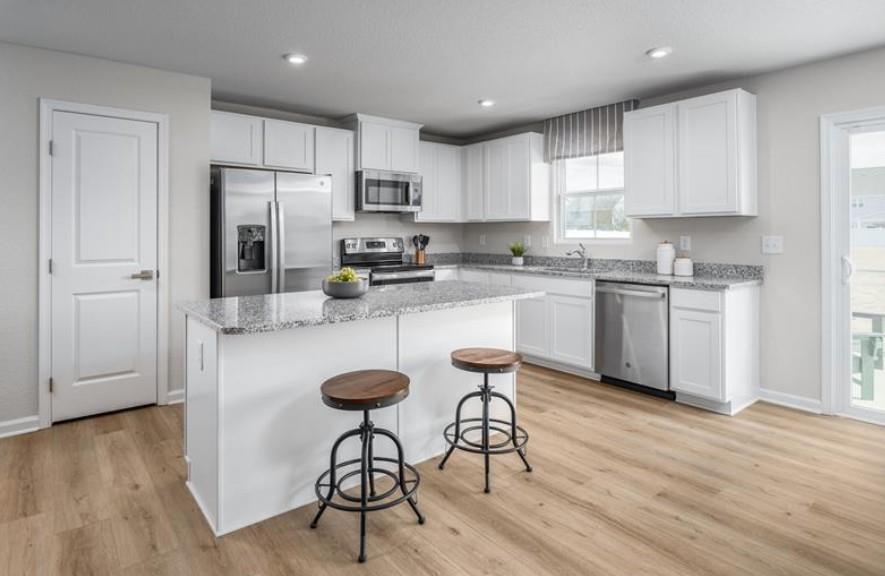
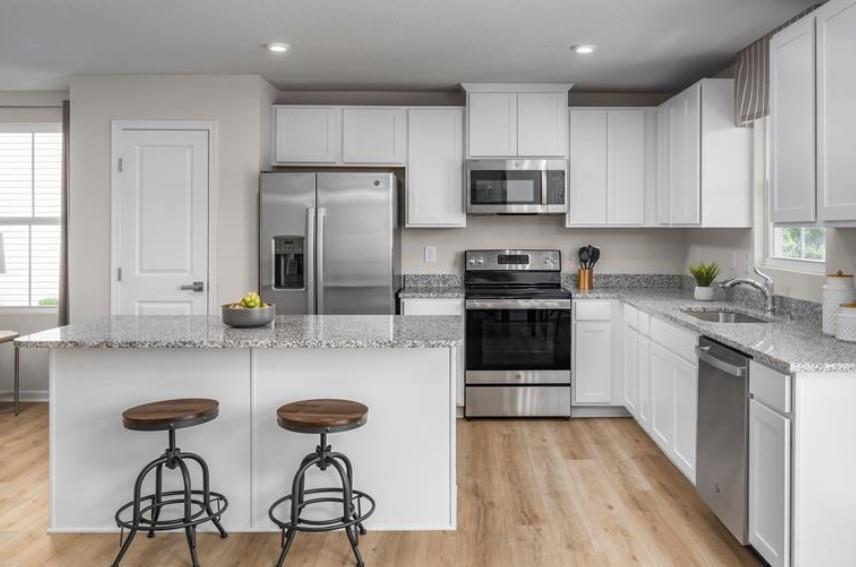
Welcome to Summer Club, the lowest priced single family homes in Rome zoned for Armuchee schools, from the mid $200's. The Tupelo is single-level living at its finest and welcomes you in with the secondary bedroom wing close to the 2-car garage and front entryway. If you'd rather have office space, turn one of the bedrooms into a flex room for a home office or study! Past the bedrooms, you'll find the open concept great room and kitchen. The open airy space combines the kitchen, dining area and great room to create a casual, and comfortable, flow. Off the kitchen is the owner's bedroom, complete with a private bathroom and walk-in closet. And, for laundry days made easy, your laundry room is right outside of your owner's suite - no more hauling baskets up and down the stairs!

Save
Ask
Tour
Hide
Share
Listing Snapshot
Price 
$257,990
Days On Site 
0 Days
Bedrooms 
3
Inside Area (SqFt) 
1,533 sqft
Total Baths 
2
Full Baths 
2
Partial Baths 
N/A
Lot Size 
17 Acres
Year Built 
2026
MLS® Number 
7848455
Status 
Active
Property Tax 
N/A
HOA/Condo/Coop Fees 
$30.42 monthly
Sq Ft Source 
Builder
Friends & Family
Recent Activity
47 minutes agoPrice changed to $257,990
47 minutes agoListing updated with changes from the MLS®
3 hours agoListing first seen on site
General Features
Acres 
17
Attached Garage 
Yes
Foundation 
Slab
Garage 
Yes
Garage Spaces 
2
Home Warranty 
Yes
Land Lease 
No
Levels 
Two
Parking 
AttachedDrivewayGarageGarage Door OpenerGarage Faces Front
Parking Spaces 
2
Property Condition 
New Construction
Property Sub Type 
Single Family Residence
Security 
Carbon Monoxide Detector(s)Smoke Detector(s)
Sewer 
Public Sewer
SqFt Total 
1533
Style 
Craftsman
Utilities 
Electricity AvailableSewer AvailableUnderground UtilitiesWater Available
Water Source 
Public
Interior Features
Appliances 
DishwasherDisposalDryerMicrowaveRefrigeratorWasher
Basement 
None
Cooling 
Central Air
Fireplace Features 
None
Flooring 
CarpetVinyl
Heating 
Electric
Interior 
Breakfast BarEat-in KitchenPantryKitchen IslandDouble VanityWalk-In Closet(s)
Laundry Features 
Laundry RoomMain Level
Main Level Bedrooms 
3
Window Features 
Insulated Windows
Save
Ask
Tour
Hide
Share
Exterior Features
Construction Details 
Vinyl Siding
Exterior 
Private EntrancePrivate YardRain Gutters
Fencing 
None
Frontage 
0
Lot Features 
Back YardFront Yard
Other Structures 
None
Patio And Porch 
Patio
Pool Features 
None
Road Frontage 
City Street
Roof 
Shingle
Spa Features 
None
View 
Other
Waterfront Features 
None
Waterview 
Other
Windows/Doors 
Insulated Windows
Community Features
Association Fee 
$365.0
Association Fee Frequency 
Annually
Community Features 
CurbsParkPoolSidewalksStreet LightsTennis Court(s)
Horse Property 
None
Roads 
Asphalt
Schools
School District
Unknown
Elementary School
Armuchee
Middle School
Armuchee
High School
Armuchee
Listing Courtesy Of: Jessica Petrea of Jason Nelson Real Estate Broker: 678-788-6851 Prefer Ph#:jpetrea@nvrinc.com

Listings identified with the FMLS IDX logo come from FMLS and are held by brokerage firms other than the owner of this website and the listing brokerage is identified in any listing details. Information is deemed reliable but is not guaranteed. If you believe any FMLS listing contains material that infringes your copyrighted work, please click here to review our DMCA policy and learn how to submit a takedown request.



© 2017-2026 First Multiple Listing Service, Inc.
Neighborhood & Commute
Source: Walkscore
Save
Ask
Tour
Hide
Share