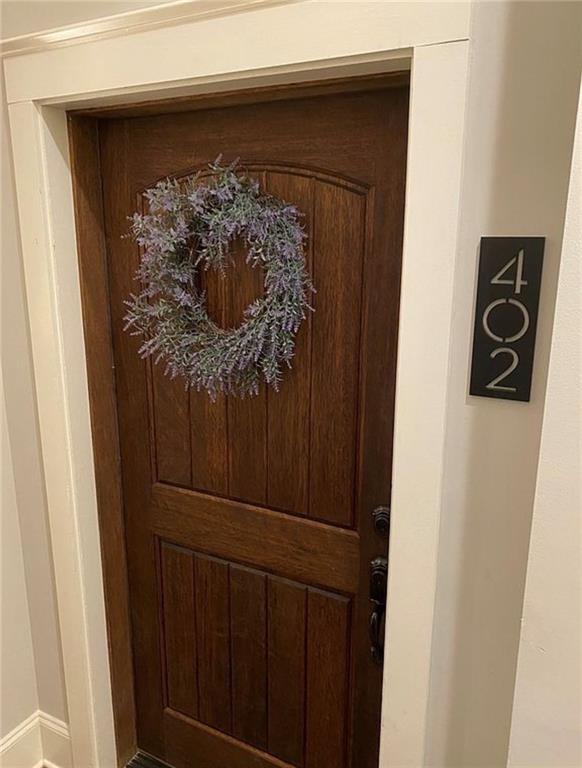
1 E 3rd Avenue 402Rome, GA 30161
Due to the health concerns created by Coronavirus we are offering personal 1-1 online video walkthough tours where possible.
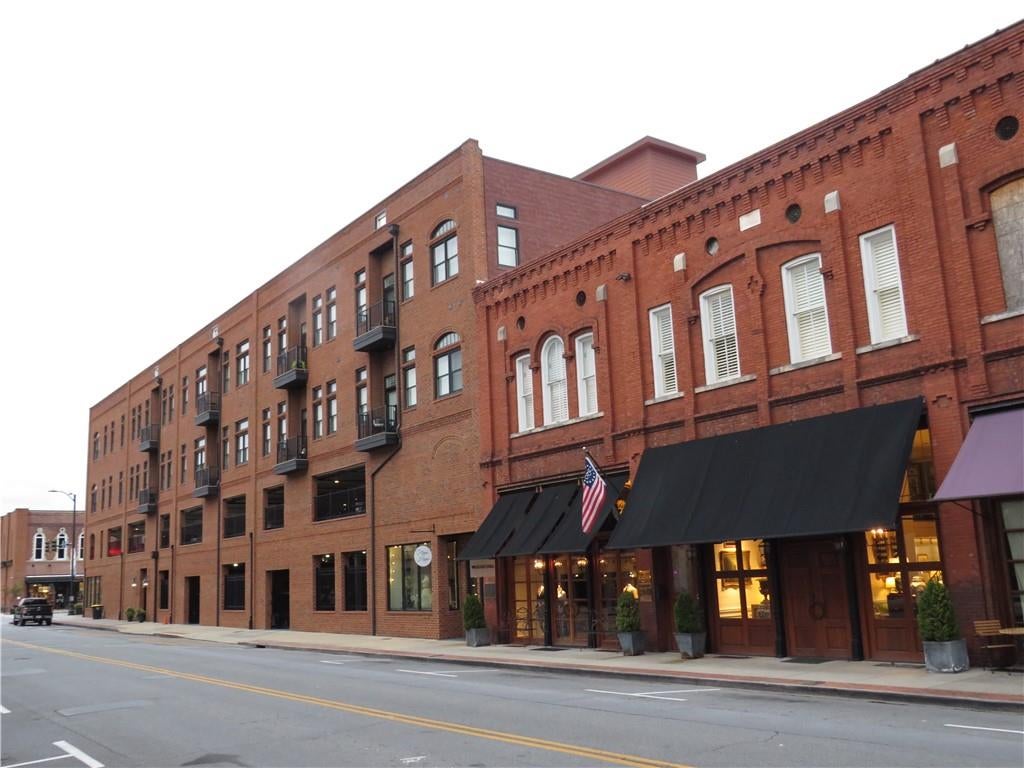
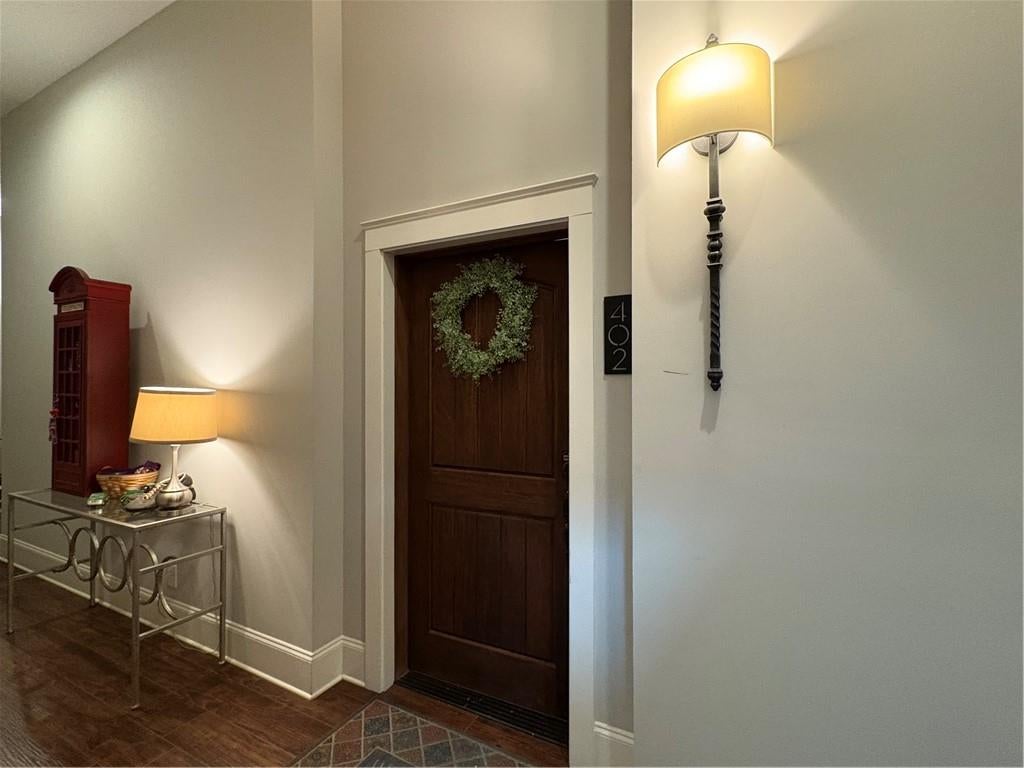
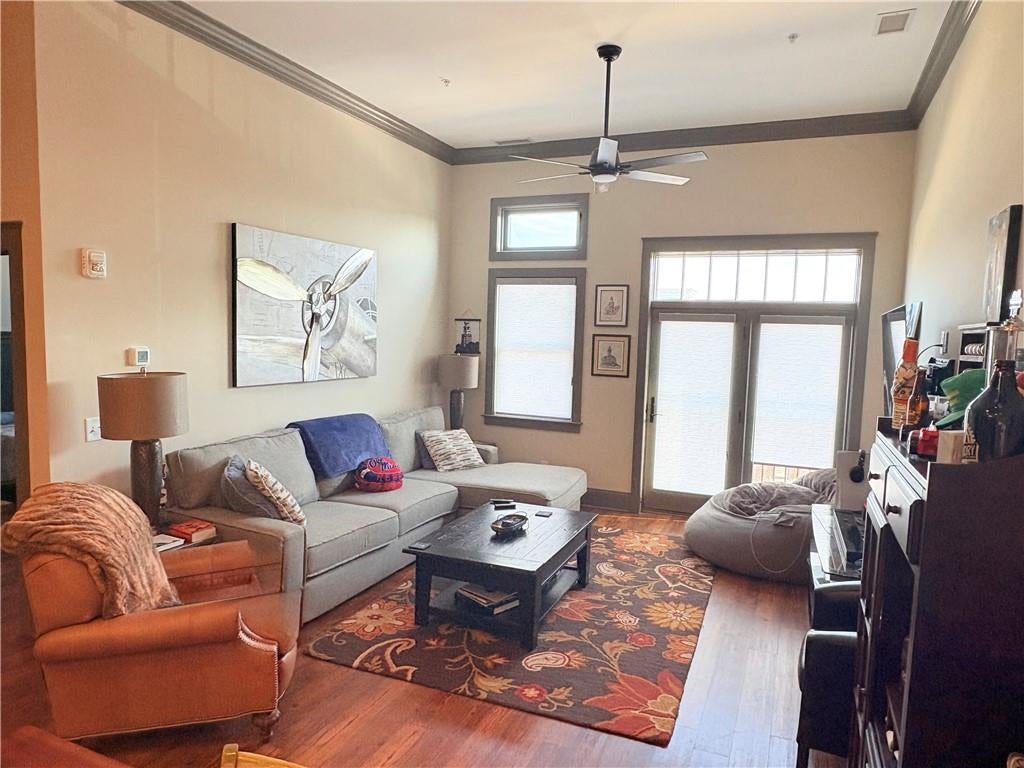
Are you ready to live in the heart of Rome, enjoying the carefree lifestyle of a luxurious, spacious, like new condominium home with exquisite interior finishes, beautiful high-end kitchen, luxurious spa bath, and private outdoor living spaces? Just steps away from street level retail shops and restaurants. and close to the river front, town green, outdoor concerts and all that downtown Rome has to offer. This 1BR, 1BA residence is located on the top/penthouse floor and has 12 ft ceilings,wood flooring, and crown molding throughout. The kitchen is a chef's dream with custom two tone painted cabinets. oversized drawers for cookware, under cabinet lighting, farmhouse style sink, and custom textured leathered granite counter with overhang for 3-4 barstools. Gunmetal colored appliances include refrigerator/freezer, dishwasher, range, built in microwave, garbage disposal, as well as a stackable washer/dryer combo located in separate laundry closet. Kitchen overlooks open concept dining area as well as living room featuring a Juliet balcony and exterior door, custom shades, custom light fixtures throughout. Bedroom also has custom shades as well ceiling fan, and mounted Smart TV. Bathroom features a custom tile shower and floor, as well as a double vanity with same counter/cabinet style copied from kitchen. Residents have an interior open air courtyard w/private rooftop entertainment deck with kitchen, elegantly appointed community living room for entertaining, workout facility, state of the art controlled limited access and assigned parking spaces. Bicycle parking & private storage units located on basement garage level of the building. Don't miss this opportunity to move into a custom, high end unit just waiting to be yours!
| 4 hours ago | Listing first seen on site | |
| 4 hours ago | Listing updated with changes from the MLS® |
Listings identified with the FMLS IDX logo come from FMLS and are held by brokerage firms other than the owner of this website and the listing brokerage is identified in any listing details. Information is deemed reliable but is not guaranteed. If you believe any FMLS listing contains material that infringes your copyrighted work, please click here to review our DMCA policy and learn how to submit a takedown request.

© 2017-2026 First Multiple Listing Service, Inc.

Did you know? You can invite friends and family to your search. They can join your search, rate and discuss listings with you.