Save
Ask
Tour
Hide
Share
$439,900
51 Days On Site

206 Henson Road SW
Cave Spring, GA 30124

For Sale|Single Family Residence|Active
3
Beds
4
Total Baths
3
Full Baths
1
Partial Bath
2,436
SqFt
$181
/SqFt
1992
Built
Subdivision:
None
County:
Floyd
Listing Courtesy Of: Amber Taylor of Keller Williams Realty Northwest, LLC. Broker: 706-235-1515 Prefer Ph#:amber@taylorandcorealtygroup.com

Due to the health concerns created by Coronavirus we are offering personal 1-1 online video walkthough tours where possible.
Call Now: (706) 232-1112
Is this the listing for you? We can help make it yours.
(706) 232-1112
206 Henson Road SW206 Henson Road SW206 Henson Road SW206 Henson Road SW
Save
Ask
Tour
Hide
Share

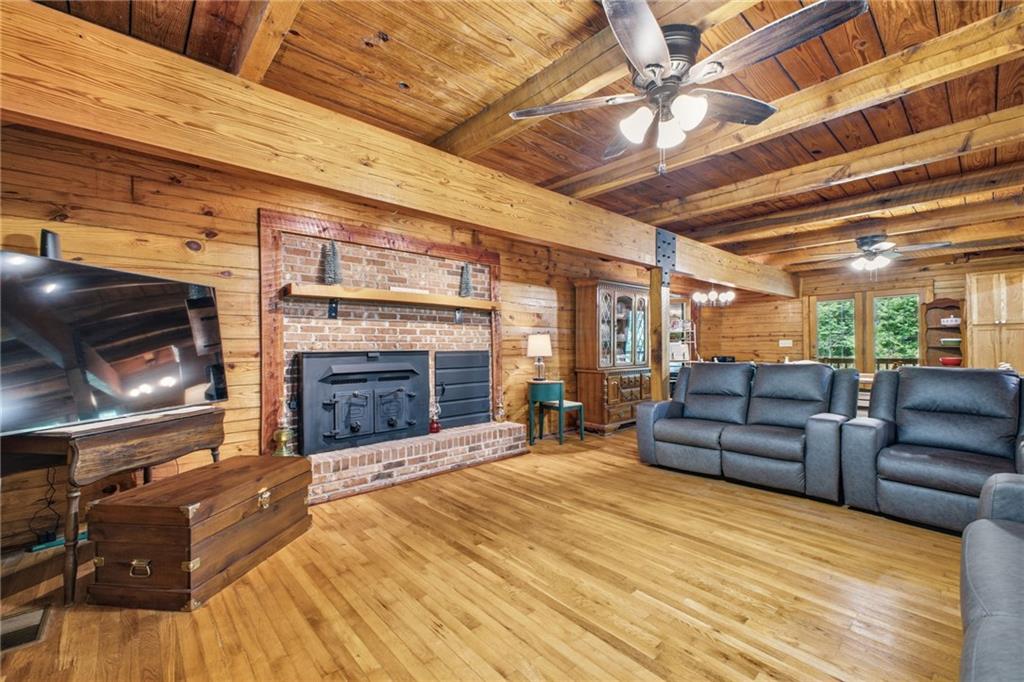
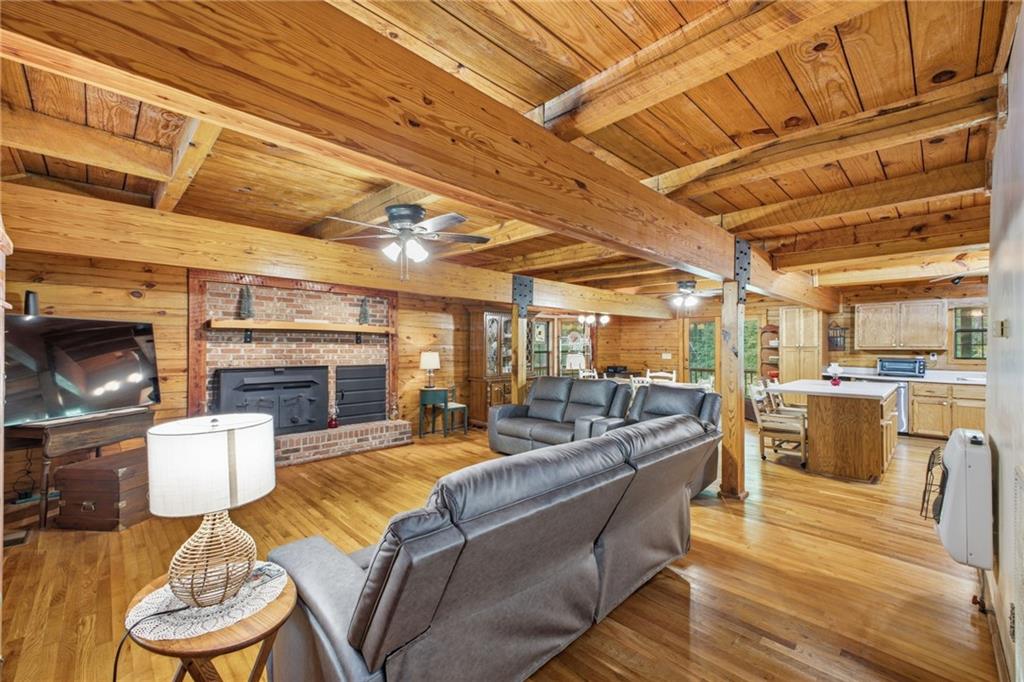
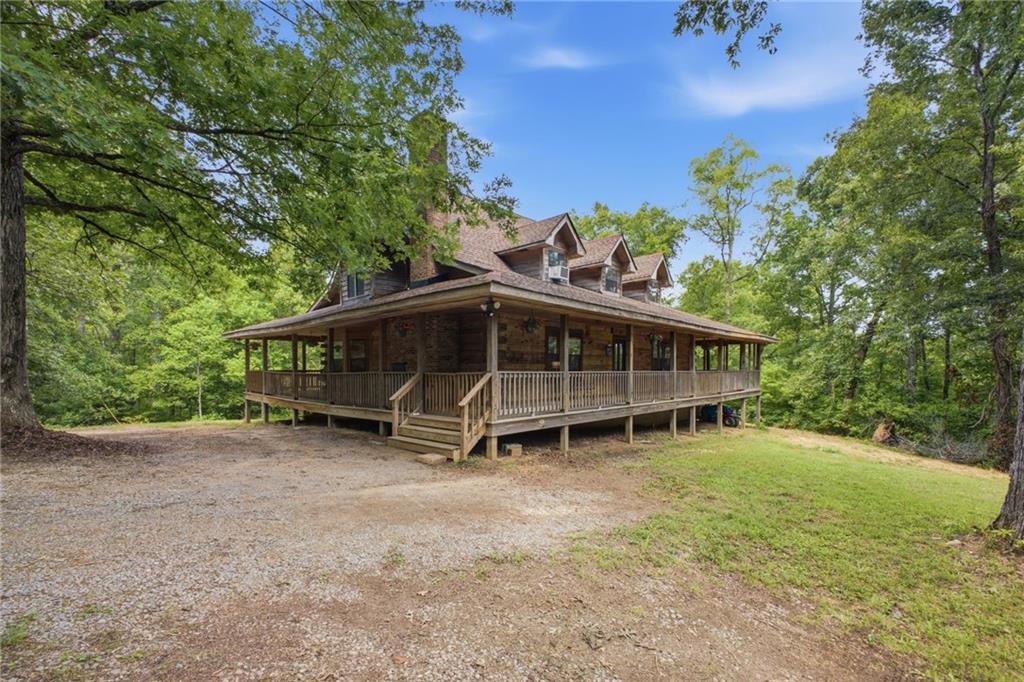
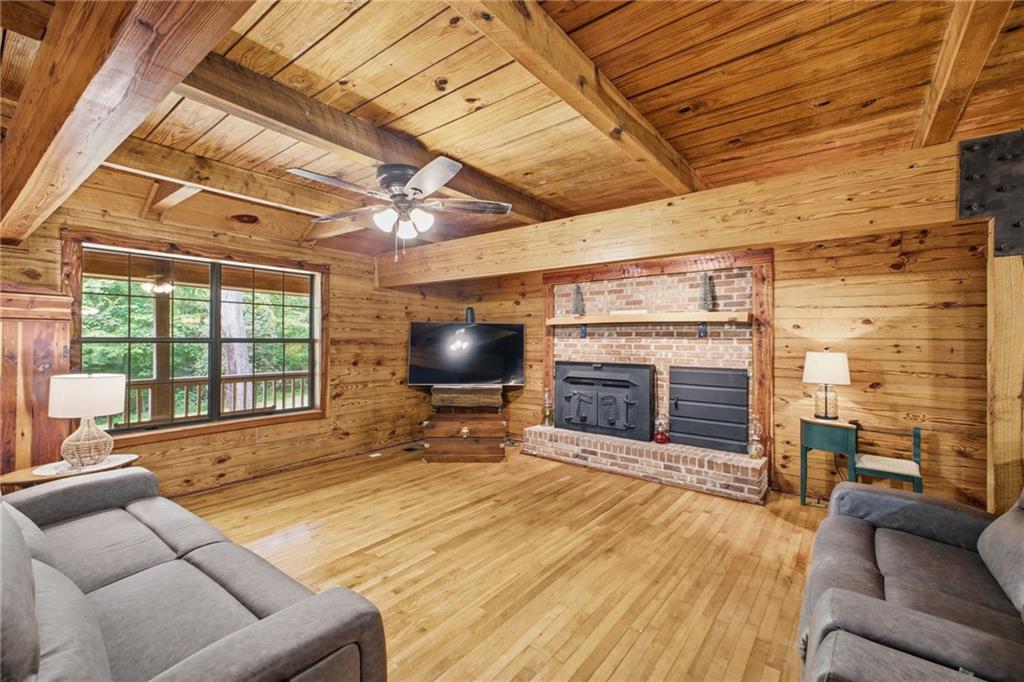

Escape to peaceful country living in this charming log home situated on 10 private acres with a creek. The main level features an inviting open floor plan with gorgeous exposed wood beams, hardwood floors, and a wood-burning fireplace. Enjoy the expansive wraparound porch and peace of mind with a brand-new roof. The main-level primary suite offers two walk-in closets and an updated bath with a tiled walk-in shower, plus a convenient half bath for guests. Upstairs are two oversized bedrooms with a Jack-and-Jill bath. Additional highlights include stainless steel appliances, a kitchen island, pantry, large laundry room, public water, and a recently serviced septic system with new field lines.

Save
Ask
Tour
Hide
Share
Listing Snapshot
Price 
$439,900
Days On Site 
51 Days
Bedrooms 
3
Inside Area (SqFt) 
2,436 sqft
Total Baths 
4
Full Baths 
3
Partial Baths 
1
Lot Size 
10 Acres
Year Built 
1992
MLS® Number 
7812365
Status 
Active
Property Tax 
$3,705
HOA/Condo/Coop Fees 
N/A
Sq Ft Source 
Public Records
Friends & Family
Recent Activity
3 days agoPrice changed to $439,900
3 days agoListing updated with changes from the MLS®
2 months agoListing first seen on site
General Features
Acres 
10
Foundation 
Slab
Land Lease 
No
Levels 
Two
Parking 
Driveway
Property Sub Type 
Single Family Residence
Security 
Smoke Detector(s)
Sewer 
Other
SqFt Total 
2436
Style 
Other
Utilities 
Electricity Available
Water Source 
Public
Interior Features
Appliances 
DishwasherMicrowaveRefrigerator
Basement 
Crawl Space
Cooling 
Ceiling Fan(s)Central Air
Fireplace 
Yes
Fireplace Features 
Masonry
Fireplaces 
1
Flooring 
Hardwood
Heating 
Propane
Interior 
PantryKitchen IslandWalk-In Closet(s)Master Downstairs
Laundry Features 
Laundry Room
Main Level Bedrooms 
1
Save
Ask
Tour
Hide
Share
Exterior Features
Construction Details 
Other
Exterior 
Other
Fencing 
None
Lot Features 
Private
Other Structures 
Other
Patio And Porch 
Wrap Around
Pool Features 
None
Road Frontage 
Other
Roof 
Shingle
Spa Features 
None
View 
Other
Waterfront Features 
None
Waterview 
Other
Community Features
Community Features 
Other
Horse Property 
None
Roads 
Asphalt
Schools
School District
Unknown
Elementary School
Pepperell
Middle School
Coosa
High School
Coosa
Listing Courtesy Of: Amber Taylor of Keller Williams Realty Northwest, LLC. Broker: 706-235-1515 Prefer Ph#:amber@taylorandcorealtygroup.com

Listings identified with the FMLS IDX logo come from FMLS and are held by brokerage firms other than the owner of this website and the listing brokerage is identified in any listing details. Information is deemed reliable but is not guaranteed. If you believe any FMLS listing contains material that infringes your copyrighted work, please click here to review our DMCA policy and learn how to submit a takedown request.



© 2017-2026 First Multiple Listing Service, Inc.
Neighborhood & Commute
Source: Walkscore
Save
Ask
Tour
Hide
Share