Save
Ask
Tour
Hide
Share
$449,990
New Listing

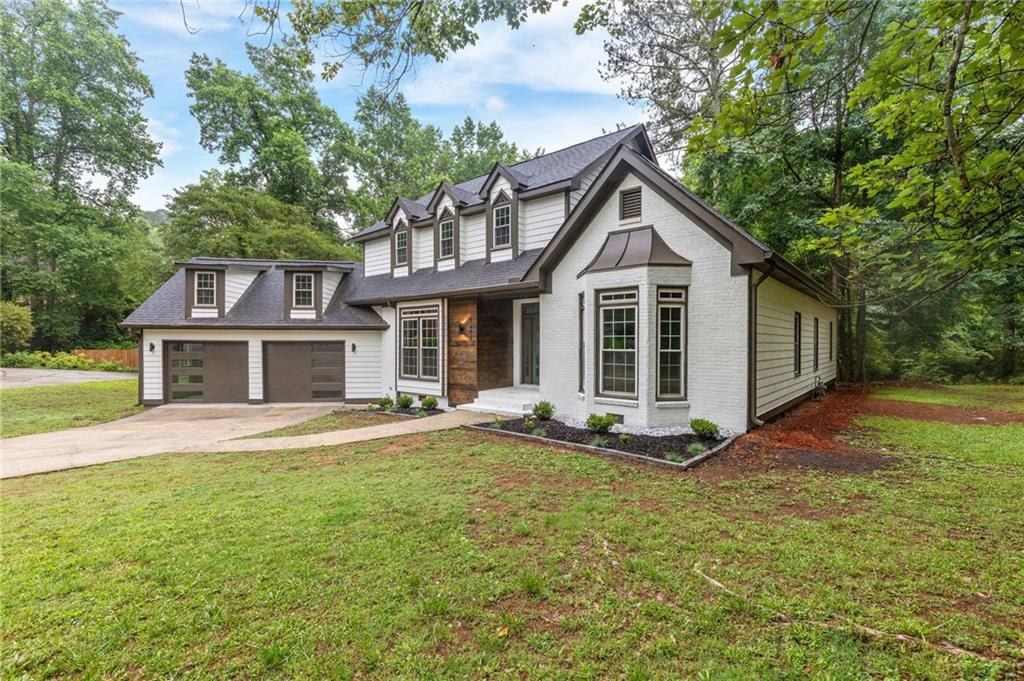
7470 Woodruff Way
Stone Mountain, GA 30087

For Sale|Single Family Residence|Active
4
Beds
3
Total Baths
2
Full Baths
1
Partial Bath
2,604
SqFt
$173
/SqFt
1990
Built
Subdivision:
Waters Edge
County:
Dekalb
Listing Courtesy Of: Ashleigh Stanley of Extol Realty Broker: 678-580-8474 Prefer Ph#:ashleigh@extolrealtygroup.com

Due to the health concerns created by Coronavirus we are offering personal 1-1 online video walkthough tours where possible.
Call Now: (706) 232-1112
Is this the listing for you? We can help make it yours.
(706) 232-1112
7470 Woodruff Way7470 Woodruff Way7470 Woodruff Way7470 Woodruff Way
Save
Ask
Tour
Hide
Share

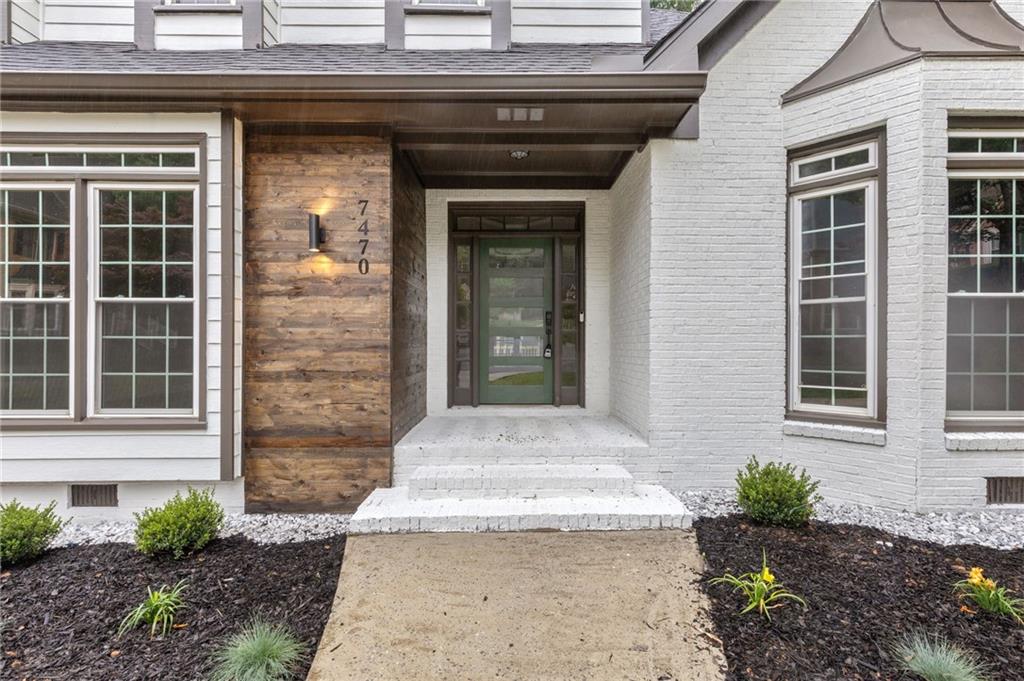
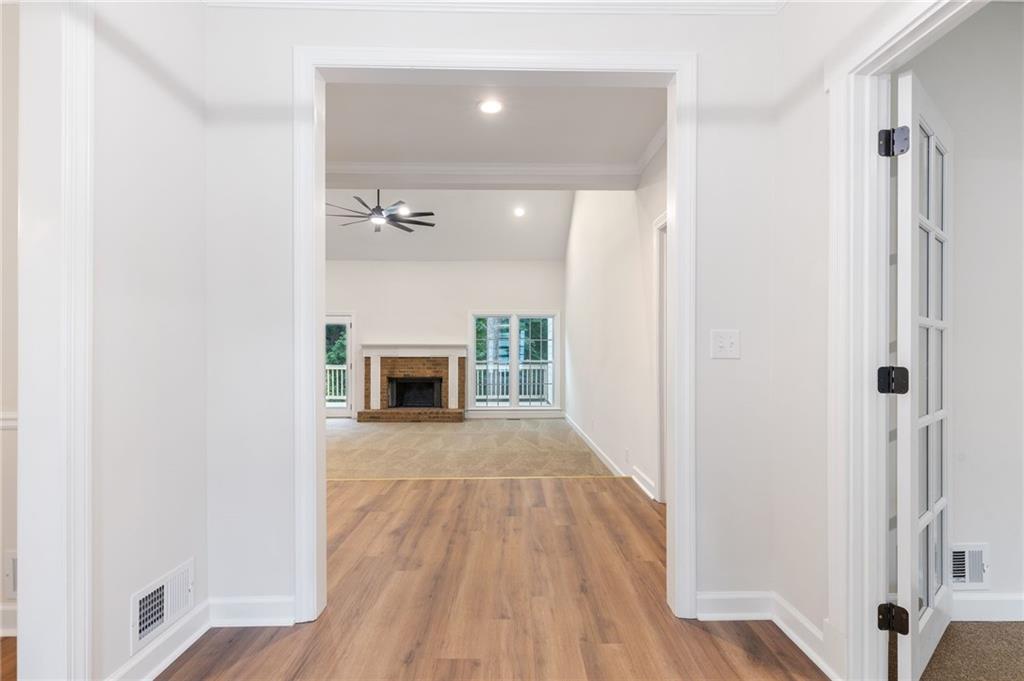
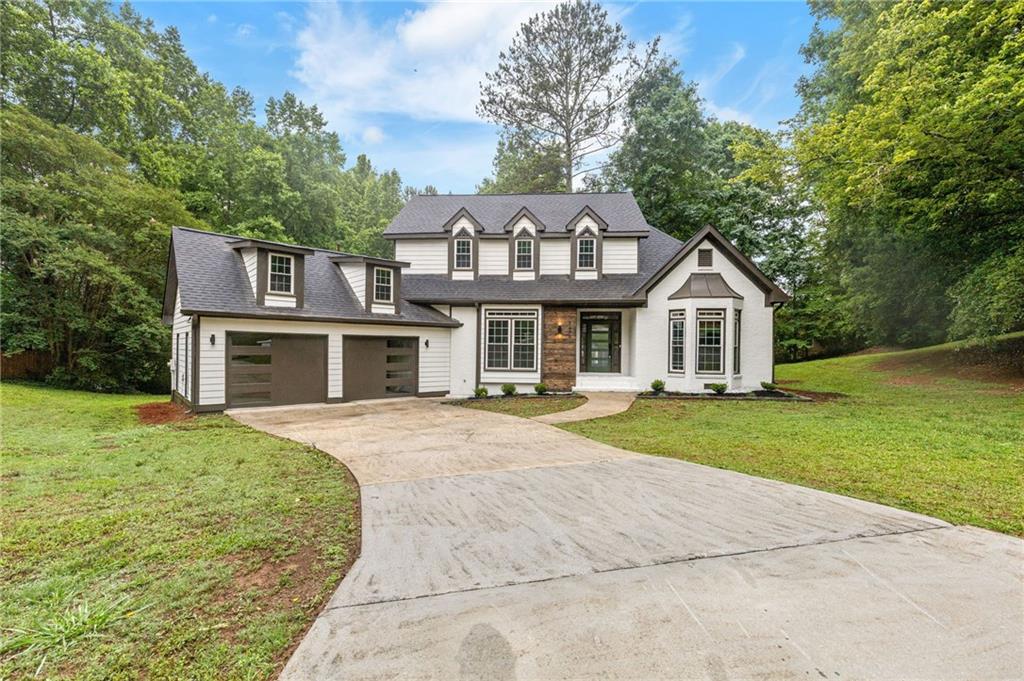
Welcome to 7470 Woodruff Drive where modern upgrades meet everyday comfort. From the moment you walk in, you'll notice the attention to detail and thoughtfully designed spaces made for both relaxing and entertaining. The completely updated kitchen is truly the heart of the home, featuring custom cabinetry, quartz countertops, a massive waterfall island, designer lighting, subway tile backsplash, open shelving, and upgraded flooring throughout. Whether hosting friends, gathering with family, or enjoying a quiet morning coffee, this space was designed to be lived in and loved. The oversized primary suite offers the perfect private retreat with a beautifully updated spa-like bathroom complete with separate his-and-hers vanities, a soaking tub, and a separate tiled shower giving buyers the luxury and functionality they've been searching for. The additional bedrooms offer flexibility for growing families, guests, or a home office setup. Outside, enjoy a spacious backyard with endless possibilities for entertaining, pets, play, or simply unwinding after a long day. Conveniently located near shopping, dining, schools, parks, and major highways, this move-in-ready home offers the perfect combination of style, space, and convenience. Buyers looking for updated finishes, functional living, and a home that stands out from the rest this is it.

Save
Ask
Tour
Hide
Share
Listing Snapshot
Price 
$449,990
Days On Site 
0 Days
Bedrooms 
4
Inside Area (SqFt) 
2,604 sqft
Total Baths 
3
Full Baths 
2
Partial Baths 
1
Lot Size 
0.39 Acres
Year Built 
1990
MLS® Number 
7776390
Status 
Active
Property Tax 
$3,902
HOA/Condo/Coop Fees 
N/A
Sq Ft Source 
Public Records
Friends & Family
Recent Activity
3 hours agoListing first seen on site
3 hours agoListing updated with changes from the MLS®
General Features
Acres 
0.39
Foundation 
Slab
Garage 
Yes
Garage Spaces 
2
Land Lease 
No
Levels 
One and One Half
Parking 
GarageGarage Faces FrontOn StreetDriveway
Parking Spaces 
2
Property Condition 
Updated/Remodeled
Property Sub Type 
Single Family Residence
Security 
Carbon Monoxide Detector(s)Smoke Detector(s)
Sewer 
Public Sewer
SqFt Above 
2604
SqFt Total 
2604
Style 
ContemporaryModernVictorian
Utilities 
Electricity AvailableSewer AvailableWater Available
Water Source 
Public
Interior Features
Appliances 
DishwasherElectric CooktopElectric RangeMicrowaveRefrigerator
Basement 
None
Cooling 
Central Air
Fireplace Features 
Family RoomGas Starter
Flooring 
CarpetMarbleVinyl
Heating 
Central
Interior 
Breakfast BarEat-in KitchenPantryKitchen IslandCathedral Ceiling(s)His and Hers ClosetsMaster Downstairs
Laundry Features 
In HallIn KitchenMain Level
Main Level Bedrooms 
2
Window Features 
Insulated Windows
Save
Ask
Tour
Hide
Share
Exterior Features
Construction Details 
Cement SidingHardiPlank Type
Fencing 
None
Frontage 
0
Lot Features 
Back YardCorner LotCul-De-SacFront YardLandscapedLevel
Other Structures 
None
Patio And Porch 
DeckRear Porch
Pool Features 
None
Road Frontage 
City Street
Roof 
Shingle
Spa Features 
None
View 
Trees/WoodsOther
Waterfront Features 
None
Waterview 
Trees/WoodsOther
Windows/Doors 
Insulated Windows
Community Features
Community Features 
ClubhouseLakePlaygroundPoolStreet Lights
Financing Terms Available 
CashConventionalFHAVA Loan
Horse Property 
None
Roads 
Paved
Schools
School District
Unknown
Elementary School
Princeton
Middle School
Stephenson
High School
Stephenson
Listing Courtesy Of: Ashleigh Stanley of Extol Realty Broker: 678-580-8474 Prefer Ph#:ashleigh@extolrealtygroup.com

Listings identified with the FMLS IDX logo come from FMLS and are held by brokerage firms other than the owner of this website and the listing brokerage is identified in any listing details. Information is deemed reliable but is not guaranteed. If you believe any FMLS listing contains material that infringes your copyrighted work, please click here to review our DMCA policy and learn how to submit a takedown request.



© 2017-2026 First Multiple Listing Service, Inc.
Neighborhood & Commute
Source: Walkscore
Save
Ask
Tour
Hide
Share