Save
Ask
Tour
Hide
Share
$3,150
New Listing

5191 Woodline View Circle
Auburn, GA 30011

Single Family Residence|Coming Soon
4
Beds
4
Total Baths
4
Full Baths
2,782
SqFt
$1
/SqFt
2022
Built
Subdivision:
Overlook at Hamilton
County:
Gwinnett
Listing Courtesy Of: Xiaoling He of Horizon Real Properties, Inc. Broker: 678-382-8259 Prefer Ph#:x19632022@gmail.com

Due to the health concerns created by Coronavirus we are offering personal 1-1 online video walkthough tours where possible.
Call Now: (706) 232-1112
Is this the listing for you? We can help make it yours.
(706) 232-1112
5191 Woodline View Circle5191 Woodline View Circle5191 Woodline View Circle5191 Woodline View Circle
Save
Ask
Tour
Hide
Share

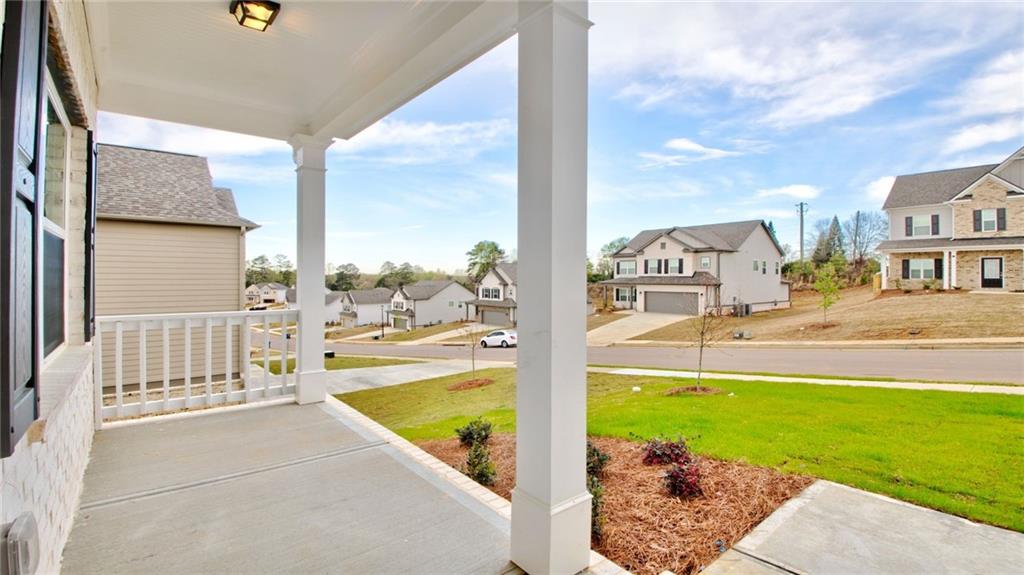
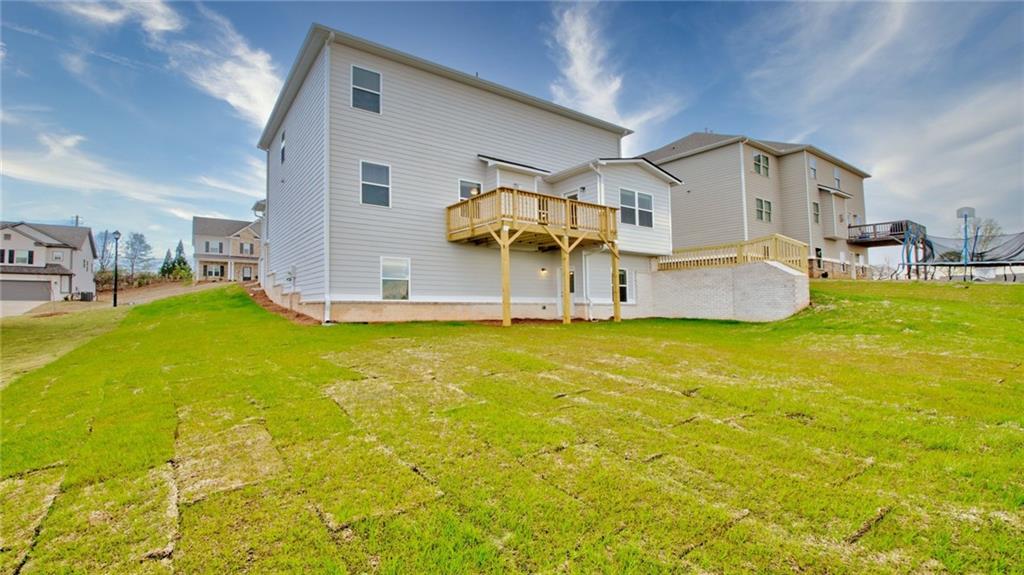
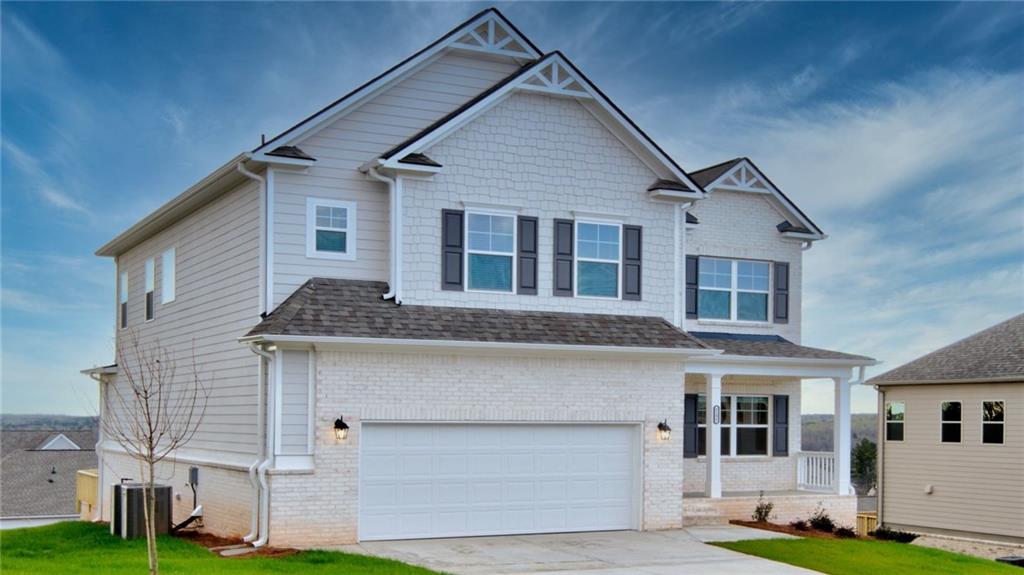
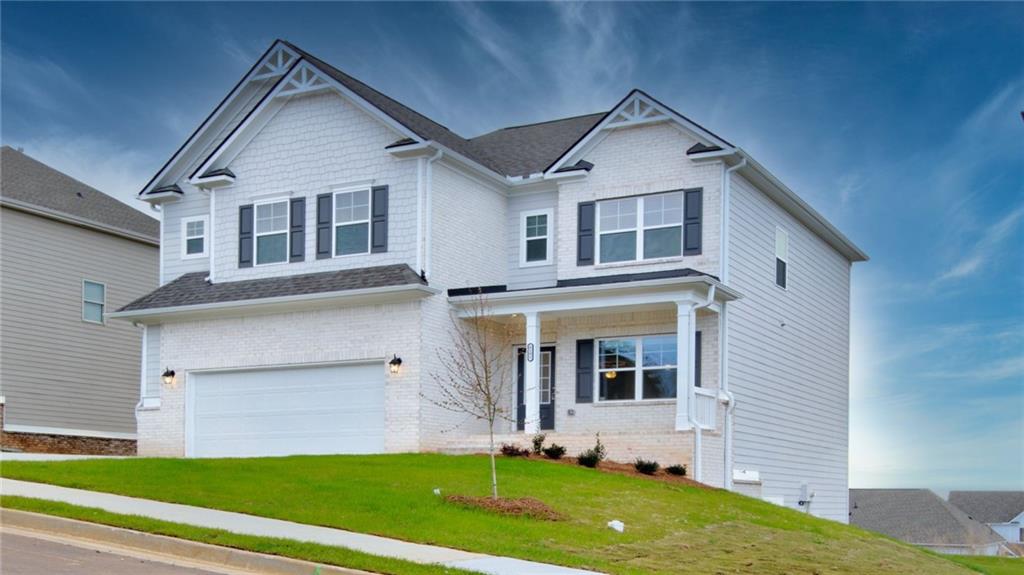
Welcome to this home at a great location with Mill Creek High School! This nearly new home features 4 bedroom and 4 bathroom, each bedroom has its own bath and a walk-in closet, one guestroom on the Main. Master bedroom is designed with separate shower and tub. The home is covered in wood floor at the main level and common area on the second floor, with carpet in each bedroom. Open kitchen and dining to the family room, granite island, vent-hood, electrical range/oven and gas-lit fireplace. Walk-in pantry and spacious muddy room to garage. The home sits on a unfinished basement above ground with windows, provide plenty space for storage. The deck above the backyard, accessible from the family room and dining, gives an un-obstructed view overlooking surrounding homes, trees and ridges afar. The quite subdivision with a swimming pool is conveniently located about 10 Mins away from major shopping & dining hub, highway 85, and from the Mall of Georgia. It is only a few minutes to Chateau Elan Winery for fine dining, golf club, fitness club, and entertainment activities all year round.

Save
Ask
Tour
Hide
Share
Listing Snapshot
Price 
$3,150
Days On Site 
0 Days
Bedrooms 
4
Inside Area (SqFt) 
2,782 sqft
Total Baths 
4
Full Baths 
4
Partial Baths 
N/A
Lot Size 
0.24 Acres
Year Built 
2022
MLS® Number 
7776152
Status 
Coming Soon
Property Tax 
$8,527
HOA/Condo/Coop Fees 
$62.5 monthly
Sq Ft Source 
Appraiser
Friends & Family
Recent Activity
10 hours agoListing first seen on site
yesterdayListing updated with changes from the MLS®
General Features
Acres 
0.24
Foundation 
Concrete Perimeter
Garage 
Yes
Garage Spaces 
2
Green Energy Efficient 
Appliances
Land Lease 
No
Levels 
Two
Parking 
DrivewayGarage
Property Sub Type 
Single Family Residence
Security 
Smoke Detector(s)Carbon Monoxide Detector(s)Fire Alarm
Sewer 
Public Sewer
SqFt Total 
2782
Style 
Contemporary
Utilities 
Electricity AvailableNatural Gas AvailableWater Available
Water Source 
Public
Interior Features
Appliances 
DishwasherDisposalMicrowaveRefrigerator
Basement 
DaylightExterior EntryUnfinishedWalk-Out Access
Cooling 
Central Air
Fireplace 
Yes
Fireplace Features 
Family RoomGas Starter
Fireplaces 
1
Flooring 
CarpetHardwood
Heating 
Central
Interior 
Eat-in KitchenPantryKitchen IslandCathedral Ceiling(s)Crown Molding
Laundry Features 
Electric Dryer HookupLaundry RoomUpper Level
Main Level Bedrooms 
1
Window Features 
Double Pane Windows
Save
Ask
Tour
Hide
Share
Exterior Features
Construction Details 
Concrete
Exterior 
Private EntrancePrivate Yard
Fencing 
None
Frontage 
0
Lot Features 
Back Yard
Other Structures 
None
Patio And Porch 
CoveredFront PorchRear Porch
Pool Features 
Above Ground
Road Frontage 
City Street
Roof 
Composition
Spa Features 
None
View 
Mountain(s)
Waterfront Features 
None
Waterview 
Mountain(s)
Windows/Doors 
Double Pane Windows
Community Features
Association Dues 
750
HOA Fee Frequency 
Annually
Horse Property 
None
Roads 
Concrete
Schools
School District
Unknown
Elementary School
Duncan Creek
Middle School
Osborne
High School
Mill Creek
Listing Courtesy Of: Xiaoling He of Horizon Real Properties, Inc. Broker: 678-382-8259 Prefer Ph#:x19632022@gmail.com

Listings identified with the FMLS IDX logo come from FMLS and are held by brokerage firms other than the owner of this website and the listing brokerage is identified in any listing details. Information is deemed reliable but is not guaranteed. If you believe any FMLS listing contains material that infringes your copyrighted work, please click here to review our DMCA policy and learn how to submit a takedown request.



© 2017-2026 First Multiple Listing Service, Inc.

Neighborhood & Commute
Source: Walkscore
Save
Ask
Tour
Hide
Share