Save
Ask
Tour
Hide
Share
$795,000
New Listing

1001 Bailey Road
Aragon, GA 30104

For Sale|Single Family Residence|Active
5
Beds
5
Total Baths
4
Full Baths
1
Partial Bath
3,850
SqFt
$206
/SqFt
2024
Built
Subdivision:
None
County:
Floyd
Listing Courtesy Of: DAISY M BARNUM of Exposure Realty, LLC. Broker: 770-313-7376 Prefer Ph#:daisy.barnum@exposure-realestate.com

Due to the health concerns created by Coronavirus we are offering personal 1-1 online video walkthough tours where possible.
Call Now: (706) 232-1112
Is this the listing for you? We can help make it yours.
(706) 232-1112
1001 Bailey Road1001 Bailey Road1001 Bailey Road1001 Bailey Road
Save
Ask
Tour
Hide
Share

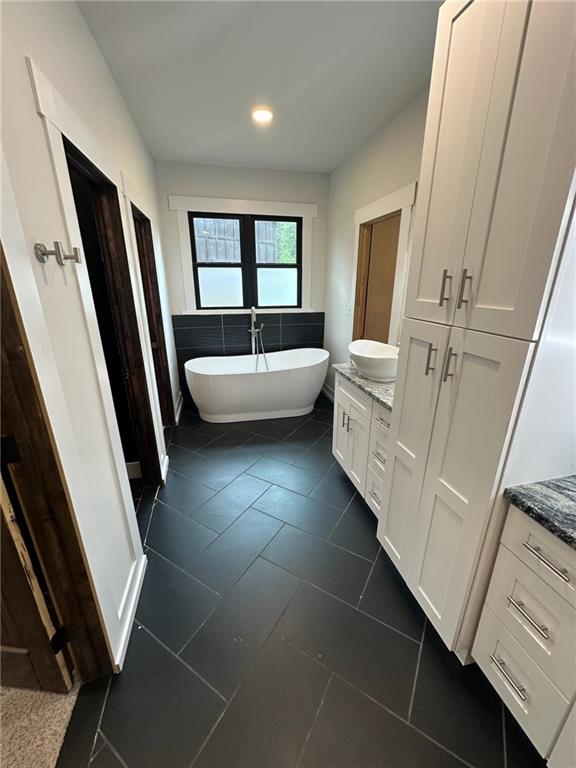
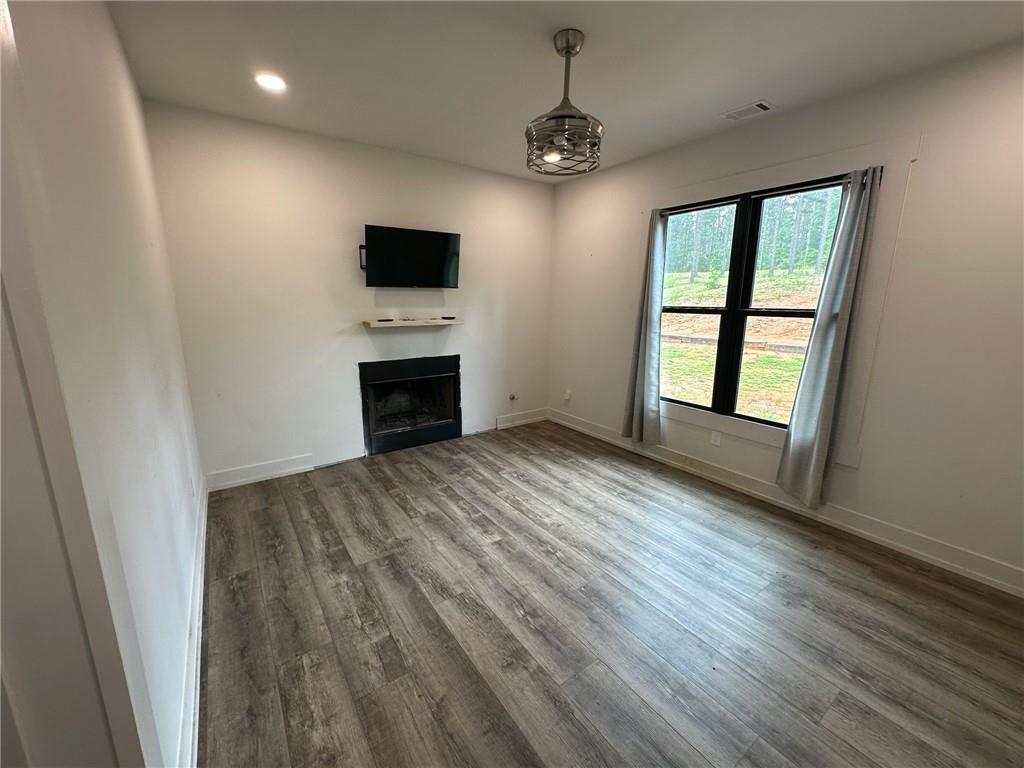
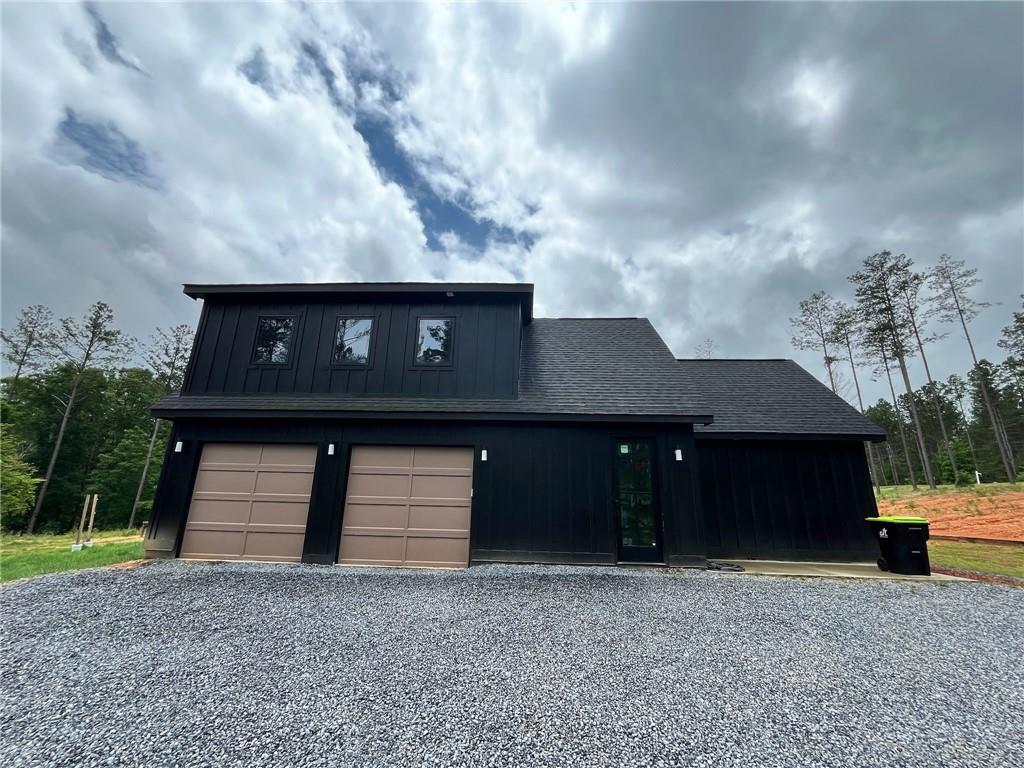
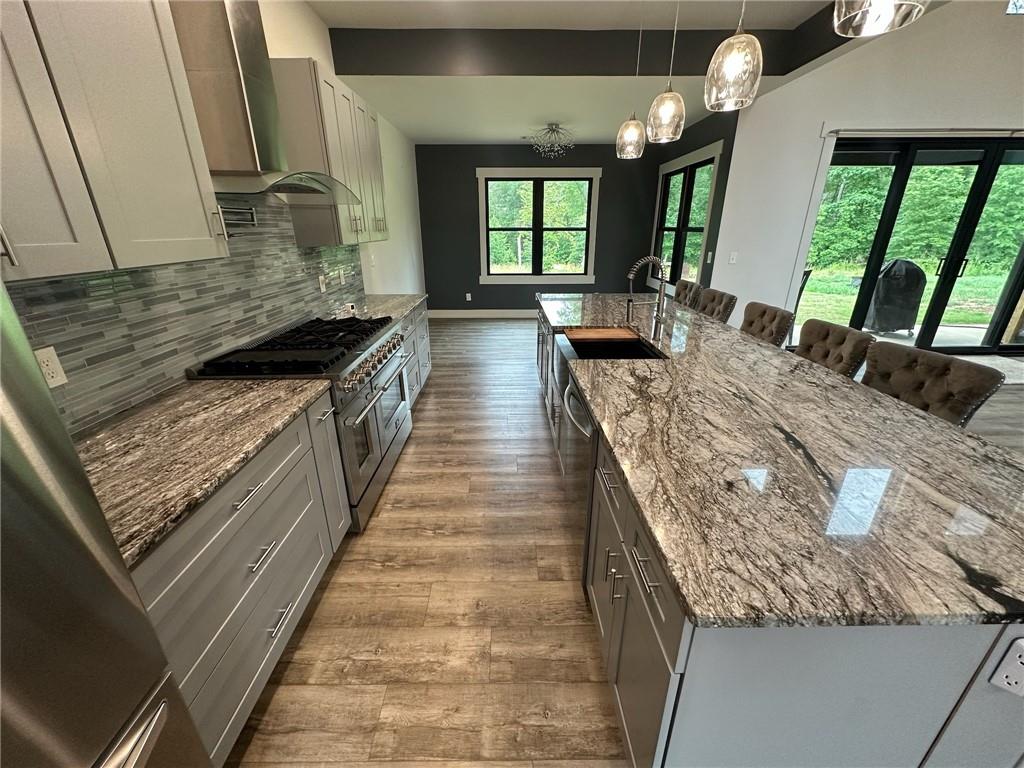
The main level features a spacious owners' suite with a sitting room and a luxurious owners' bathroom with a soaking tub. A guest bedroom on the main level provides convenience and flexibility for guests. The heart of the home is the great room with a soaring 26-ft ceiling, creating an open, dramatic space ideal for entertaining or relaxing by one of the home's two wood-burning fireplaces with gas-log starters. The chef's kitchen is built for serious cooking and gathering, featuring an 8-burner stove with oven and separate baking oven, a 12 x 4 island that seats six, a farmhouse sink, and a dedicated prep counter with prep sink overlooking the front yard. Upstairs, you'll find three additional bedrooms, plus an office/flex space with its own bathroom located above the garage-perfect for a home office, studio, or private guest suite. The home includes two staircases, each with built-in storage beneath, maximizing functionality. Power needs are fully supported with 400-amp service — 200 amps to the home and 200 amps to the workshop. The 1,500 sq ft free-span workshop/barn is plumbed for running water and offers endless possibilities for equipment, projects, and expansion. With nearly 11 acres of land, this property provides room to breathe, grow, and create-whether you envision gardens, livestock, recreation, or simply enjoying the peace and privacy of your own acreage. This is a rare opportunity to own a beautifully designed home with unmatched space, infrastructure, and potential.

Save
Ask
Tour
Hide
Share
Listing Snapshot
Price 
$795,000
Days On Site 
0 Days
Bedrooms 
5
Inside Area (SqFt) 
3,850 sqft
Total Baths 
5
Full Baths 
4
Partial Baths 
1
Lot Size 
10.93 Acres
Year Built 
2024
MLS® Number 
7775102
Status 
Active
Property Tax 
$10,306
HOA/Condo/Coop Fees 
N/A
Sq Ft Source 
Owner
Friends & Family
Recent Activity
11 hours agoStatus changed to Active
11 hours agoListing updated with changes from the MLS®
15 hours agoListing first seen on site
General Features
Acres 
10.93
Foundation 
Slab
Garage 
Yes
Garage Spaces 
2
Green Energy Efficient 
HVACThermostat
Land Lease 
No
Levels 
Two
Parking 
GarageGarage Door OpenerGarage Faces SideKitchen LevelDriveway
Property Sub Type 
Single Family Residence
Security 
Smoke Detector(s)Carbon Monoxide Detector(s)Fire Alarm
Sewer 
Septic Tank
SqFt Above 
3850
SqFt Total 
3850
Style 
Craftsman
Utilities 
None
Water Source 
Public
Interior Features
Appliances 
DishwasherGas OvenGas RangeIndoor GrillMicrowaveRefrigerator
Basement 
None
Cooling 
Central Air
Fireplace 
Yes
Fireplace Features 
Factory BuiltFamily RoomGas StarterInsert
Fireplaces 
2
Flooring 
CarpetCeramic Tile
Heating 
Fireplace InsertCentralElectricForced AirHeat Pump
Interior 
Breakfast BarPantryKitchen IslandCathedral Ceiling(s)Double VanityHis and Hers ClosetsTray Ceiling(s)Walk-In Closet(s)Master Downstairs
Laundry Features 
Laundry RoomMain Level
Main Level Bedrooms 
2
Window Features 
Double Pane WindowsENERGY STAR Qualified Windows
Save
Ask
Tour
Hide
Share
Exterior Features
Construction Details 
HardiPlank Type
Exterior 
LightingPrivate EntrancePrivate YardStorage
Fencing 
None
Lot Features 
Wooded
Other Structures 
Workshop
Patio And Porch 
CoveredFront PorchRear Porch
Pool Features 
None
Road Frontage 
State Road
Spa Features 
None
View 
Rural
Waterfront Features 
None
Waterview 
Rural
Windows/Doors 
Double Pane WindowsENERGY STAR Qualified Windows
Community Features
Community Features 
None
Horse Property 
None
Roads 
Asphalt
Schools
School District
Unknown
Elementary School
Pepperell
Middle School
Pepperell
High School
Pepperell
Listing Courtesy Of: DAISY M BARNUM of Exposure Realty, LLC. Broker: 770-313-7376 Prefer Ph#:daisy.barnum@exposure-realestate.com

Listings identified with the FMLS IDX logo come from FMLS and are held by brokerage firms other than the owner of this website and the listing brokerage is identified in any listing details. Information is deemed reliable but is not guaranteed. If you believe any FMLS listing contains material that infringes your copyrighted work, please click here to review our DMCA policy and learn how to submit a takedown request.



© 2017-2026 First Multiple Listing Service, Inc.
Neighborhood & Commute
Source: Walkscore
Save
Ask
Tour
Hide
Share