
2420 Herrington DriveCumming, GA 30041
Due to the health concerns created by Coronavirus we are offering personal 1-1 online video walkthough tours where possible.
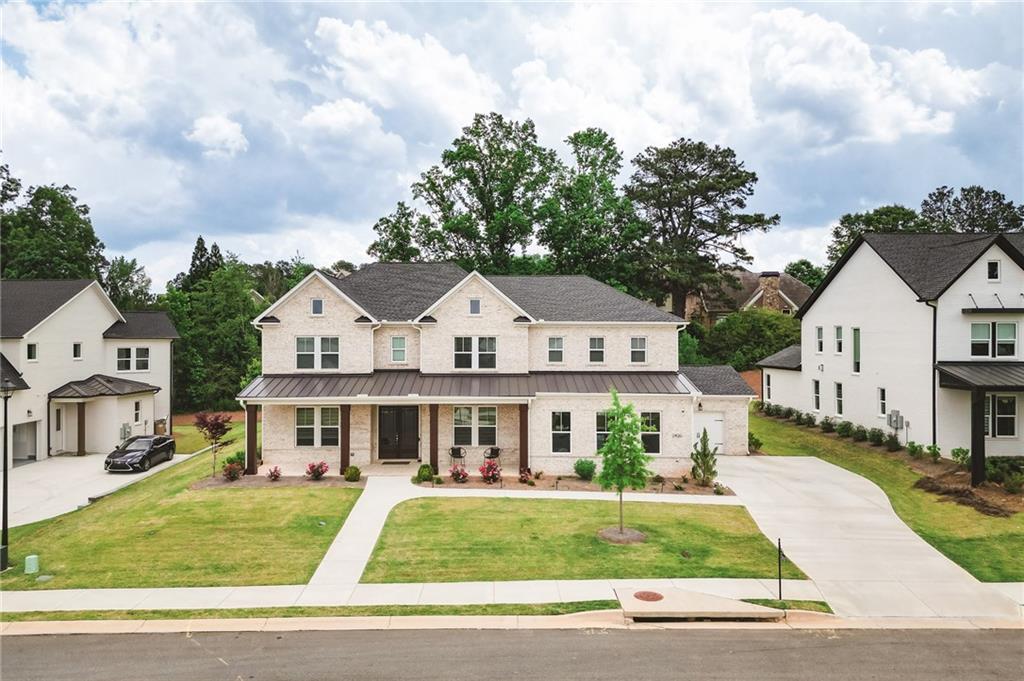
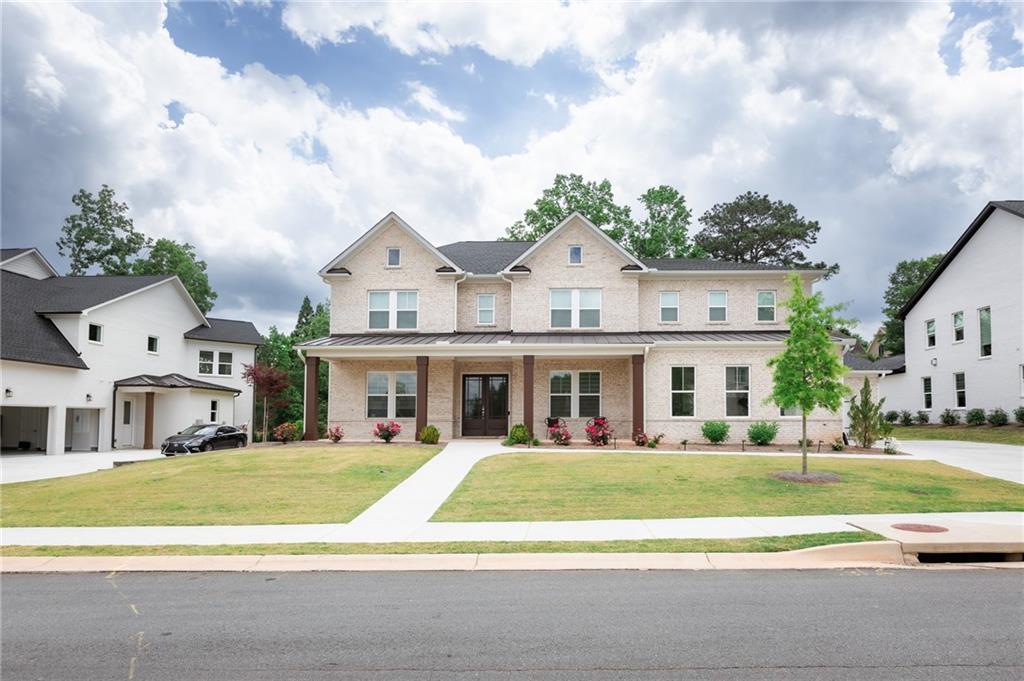
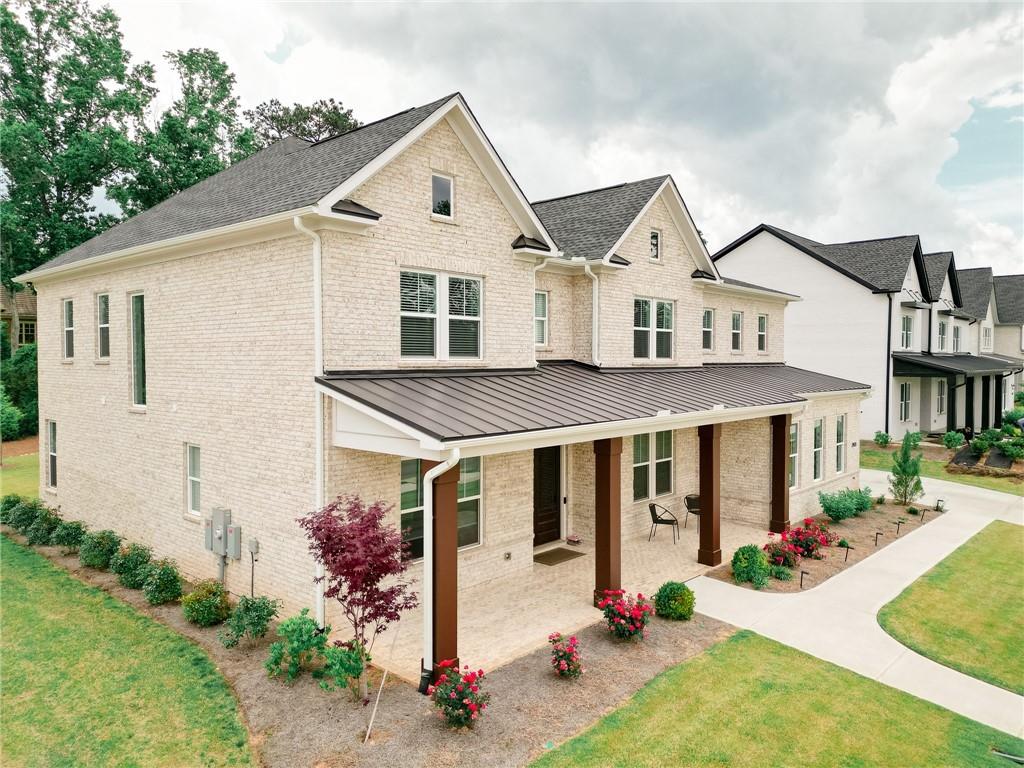
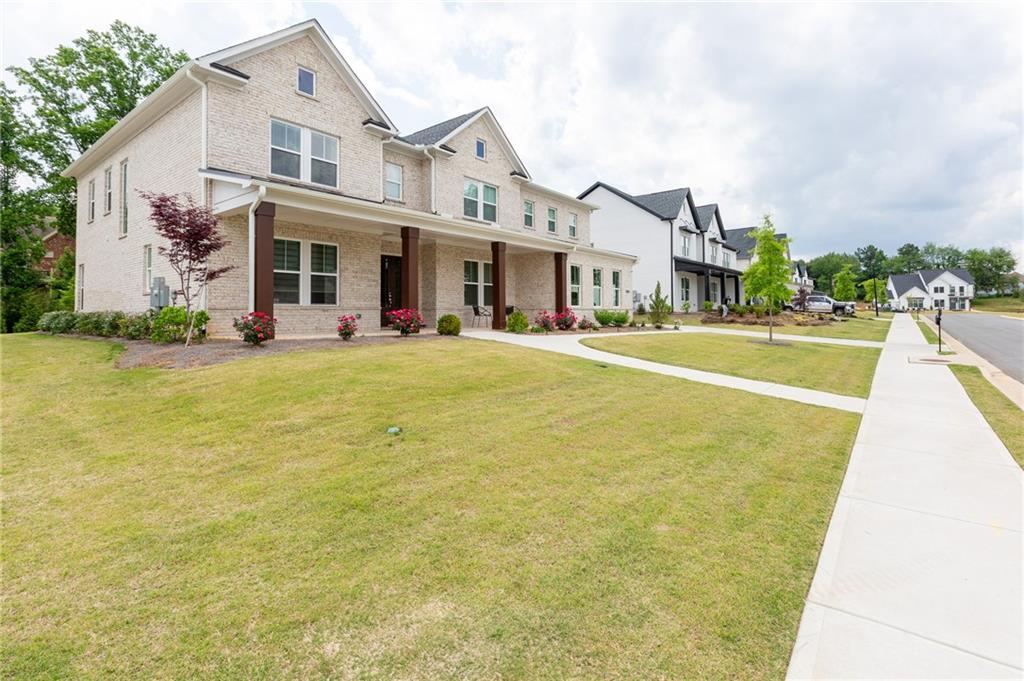
STUNNING RESALE OPPORTUNITY AT STERLING POINTE — Toll Brothers' most beloved Parkstone Traditional, barely a year young and better than new at over 4,800 sq ft of pure luxury! COMMUNITY IS NEARLY SOLD OUT & TOLL BROTHERS WILL NO LONGER OFFER THIS PLAN — this is your LAST CHANCE to own the most sought-after floor plan in Sterling Pointe without the builder wait, premium lot fees, or design studio guesswork. >>> 5 BEDROOMS / 5.5 BATHS / 3-CAR GARAGE — everything you've been looking for, move-in ready today. The extended covered front porch and welcoming foyer open into a home that immediately impresses, with a dedicated flex room and elegant formal dining room flowing seamlessly into the breathtaking two-story great room. >>> CHEF'S GOURMET KITCHEN features a massive center island with breakfast bar, designer countertops, abundant cabinetry, and a walk-in pantry — open to the casual dining area and great room for effortless entertaining. >>> GORGEOUS HARDWOOD FLOORS throughout the main level, complemented by modern zebra blinds throughout the entire first floor, adding both style and functionality. >>> RARE TO FIND FLAT, PRIVATE BACKYARD — perfectly positioned right in front of the community amenities, offering unmatched convenience while still providing an ideal outdoor retreat for entertaining, play, or relaxing evenings at home. >>> MAIN-LEVEL GUEST/IN-LAW SUITE with private walk-in closet and full bath — ideal for multi-generational living or hosting in total privacy. >>> PRIMARY SUITE IS PURE 5-STAR INDULGENCE — tray ceiling, palatial walk-in closet, spa bath with dual vanities, soaking tub, rain-head shower with seat, linen storage & private water closet. >>> EVERY SECONDARY BEDROOM has its own walk-in closet + private en-suite full bath — no sharing, no compromising. >>> MODEL-HOME FINISHES throughout — curated Toll Brothers Design Studio selections, custom trim, and built-ins that a new build simply cannot replicate. COMMUNITY PERKS: Resort pool · Cabana · Grill stations · Playground · Top-rated Forsyth County schools · Minutes to GA-400, The Collection at Forsyth & Lake Lanier. Once this one is gone, it's gone for good — don't let it be someone else's!
| 10 hours ago | Listing first seen on site | |
| 10 hours ago | Listing updated with changes from the MLS® |
Listings identified with the FMLS IDX logo come from FMLS and are held by brokerage firms other than the owner of this website and the listing brokerage is identified in any listing details. Information is deemed reliable but is not guaranteed. If you believe any FMLS listing contains material that infringes your copyrighted work, please click here to review our DMCA policy and learn how to submit a takedown request.

© 2017-2026 First Multiple Listing Service, Inc.
Did you know? You can invite friends and family to your search. They can join your search, rate and discuss listings with you.